JessicaWetterman

BEDS4
BATHS2 full
SQUARE FEET2,948
MLS#B26063903
STATUSActive
PROPERTY TYPEResidential - Single Family
SUBDIVISIONSHADOW WOOD
Property Description
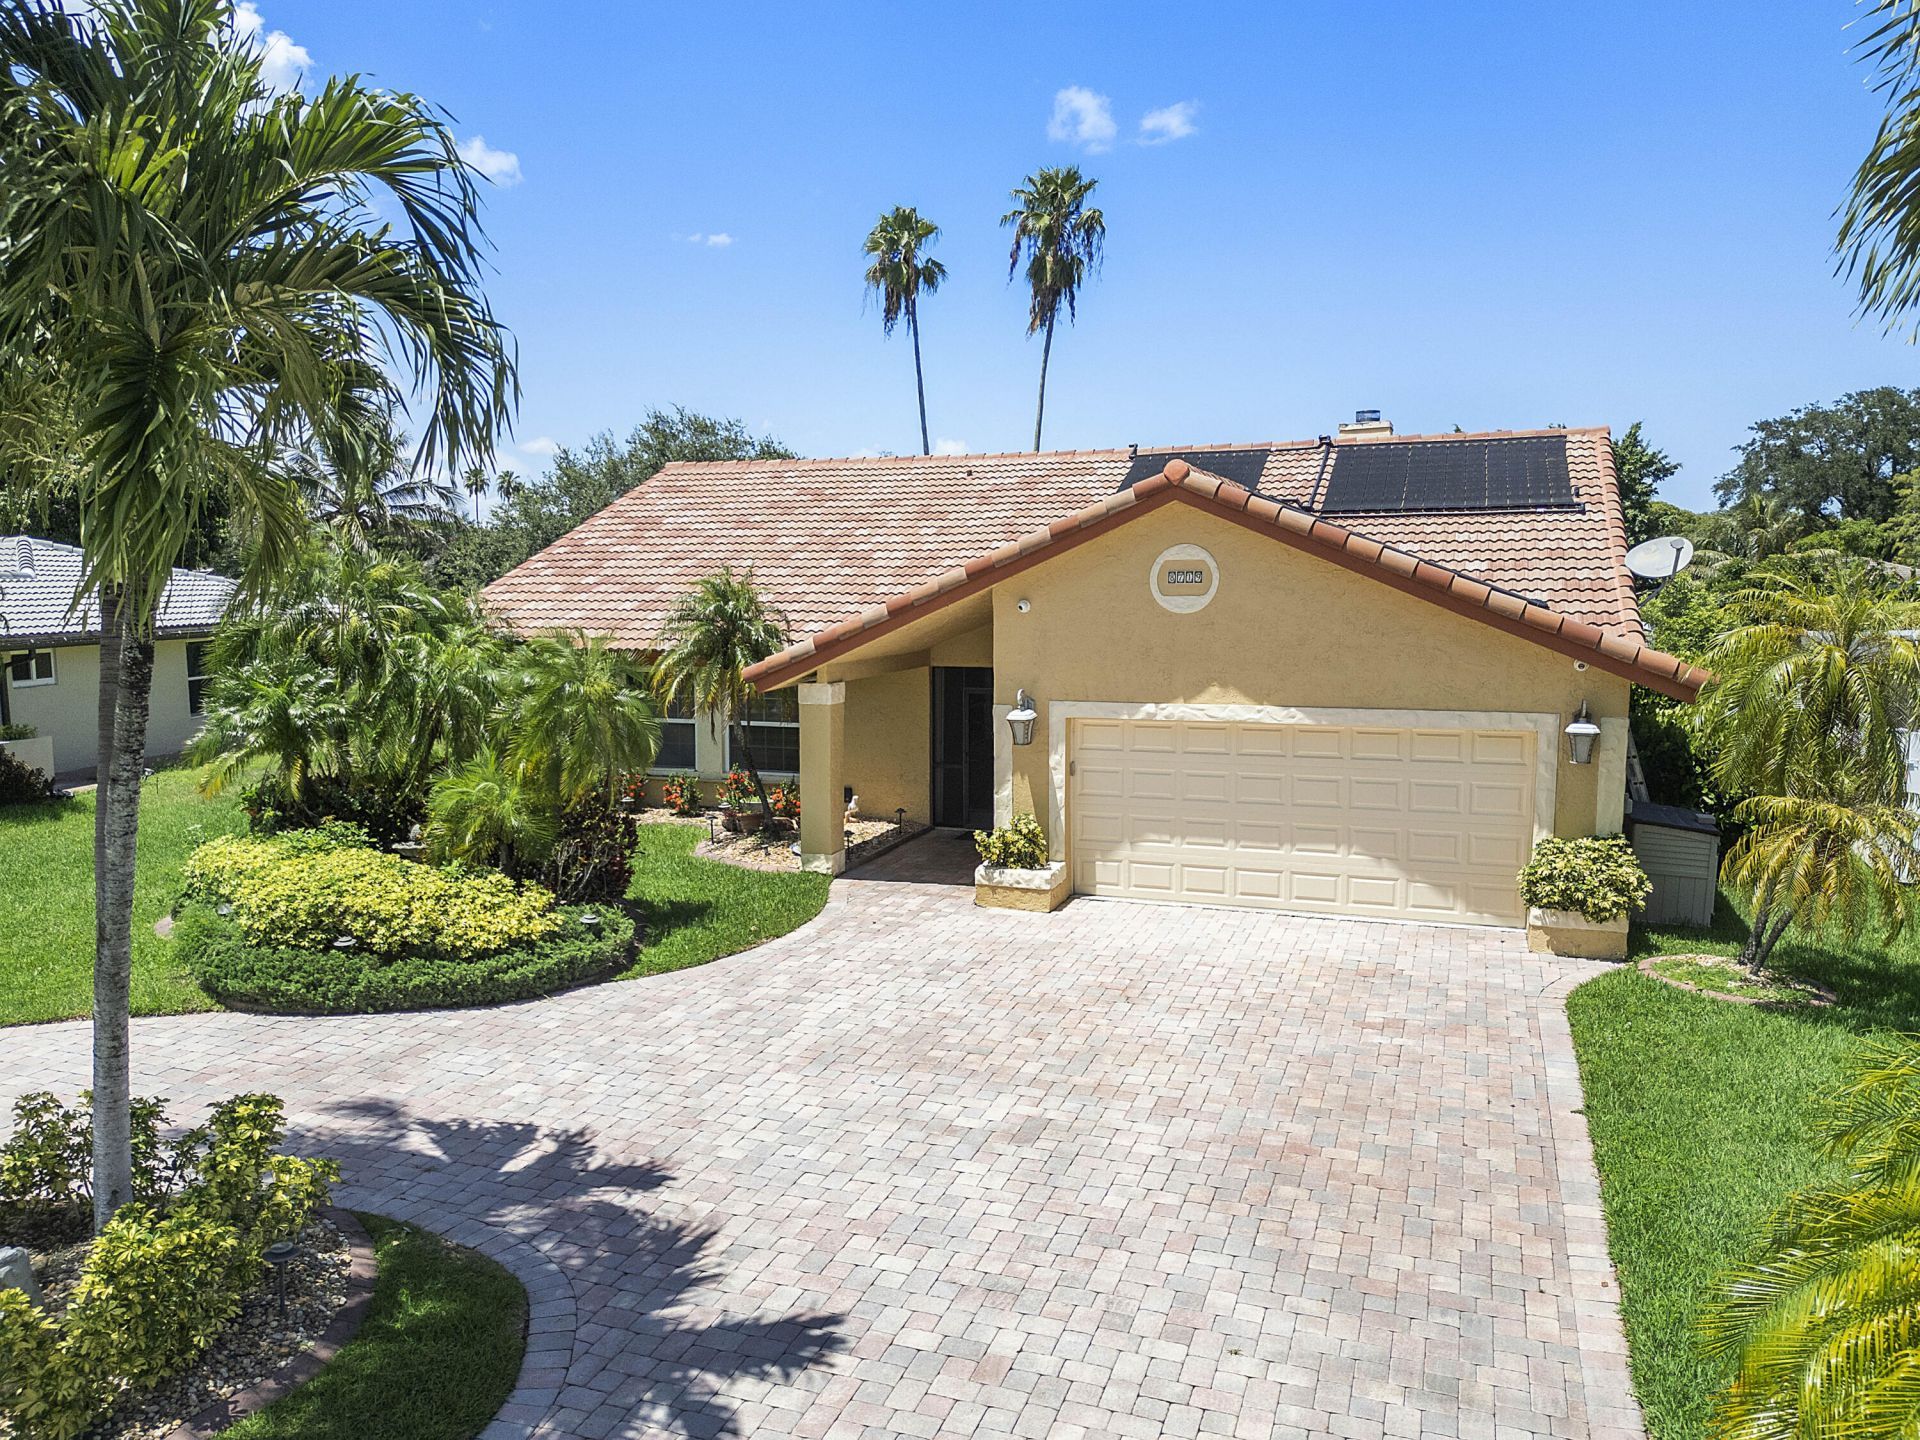
Beautiful 4-bedroom, 2-bath single-family home located in a highly desirable Shadowood Coral Springs, Situated on a tranquil canal, this home features your own screened in pool with a large covered patio for entertaining. Home has spacious living areas, updated kitchen and bathrooms, with a relaxing jacuzzi tub in guest bathroom. Enjoy an ideal location close to, schools, shopping, dining, parks and highways. This home is move in ready and a must see!
Property Features
Property Type: Residential - Single Family
Cooling: Ceiling Fan(s), Electric
Garage: 2 car attached
Heating: Electric
Lot Size: 0.24 Acres
Roof Type: Barrel
Stories: 1.0
Taxes: $5,757
Year Built: 1978
Amenities
High Ceilings
Walk-In Closet(s)
Cabana Bath
Lighting
RV Hookup
Feature Descriptions
Appliances: Electric Water Heater, Cooktop, Dryer, Disposal, Dishwasher, Ice Maker, Microwave, Oven, Refrigerator, Vented Exhaust Fan, Water Heater, Washer, Freezer
Days on Site: 2
Exterior: CBS
Fencing: Chain Link
Fireplace: Wood Burning
Flooring: Tile
Laundry: Laundry Room
Lot: Fruit Tree(s)
Lot: Fruit Tree(s)
Parcel#: 484134022050
Parking: Circular Driveway, Driveway, Garage, Attached Garage
Parking Notes: Circular Driveway, Driveway, Garage, Attached Garage
Patio/Porch: Patio - Covered, Patio - Screened, Patio
Pets Allowed: Yes, No Restrictions
Pool: In Ground, Screen Enclosure, Solar Heat
Restrictions: No Restrictions
Sewer: Public Sewer
Special View Info: Pool, Water
Sprinkler: Auto Sprinkler
SQFT Living: 2074
Structure Type: House
Swimming Pool: Yes
Total Rooms: 3
Utilities: Other
Utilities: Other
Water: Public
Waterfront Features: Lake Front
Windows: Blinds, Storm Window(s)
Local Schools
High School: J. P. Taravella
Middle School: Ramblewood
Elementary School: Ramblewood
Listed By / Shown By
Listed By
Agency Name: CENTURY 21 Tenace Realty
Agency Phone: 954-755-2100
Shown By
Agent Name: Jessica Wetterman
Agent Phone: (443) 474-6267
Agency Title: Realty 100

Estimate Your Payment
Estimated Payment
$ 2,442.94 per month $1,735.72 Principal & Interest $479.75 Property Tax $227.47 Homeowner's InsuranceChange Payment Information


Privacy Policy / DMCA Notice / ADA Accessibility


This site is hosted, designed and copyright
© 1994 - 2026 by
Delta Media Group, Inc. -- Patent Pending --
8719 NW 1st Street | MLS# B26063903
This single family home located at 8719 NW 1st Street, Coral Springs, FL 33071 is currently listed for sale with an asking price of $779,900. This property was built in 1978 and has 4 bedrooms and 2 full baths with 2948 sq. ft. NW 1st Street is located in the SHADOW WOOD subdivision. Search SHADOW WOOD real estate on jwetterman.realty100.com today.