JessicaWetterman

BEDS3
BATHS2 full
SQUARE FEET1,840
MLS#A4707561
STATUSActive
PROPERTY TYPEResidential - Condominium
SUBDIVISIONMIRAMAR LAGOONS AT LAKEWOOD RANCH III
Property Description
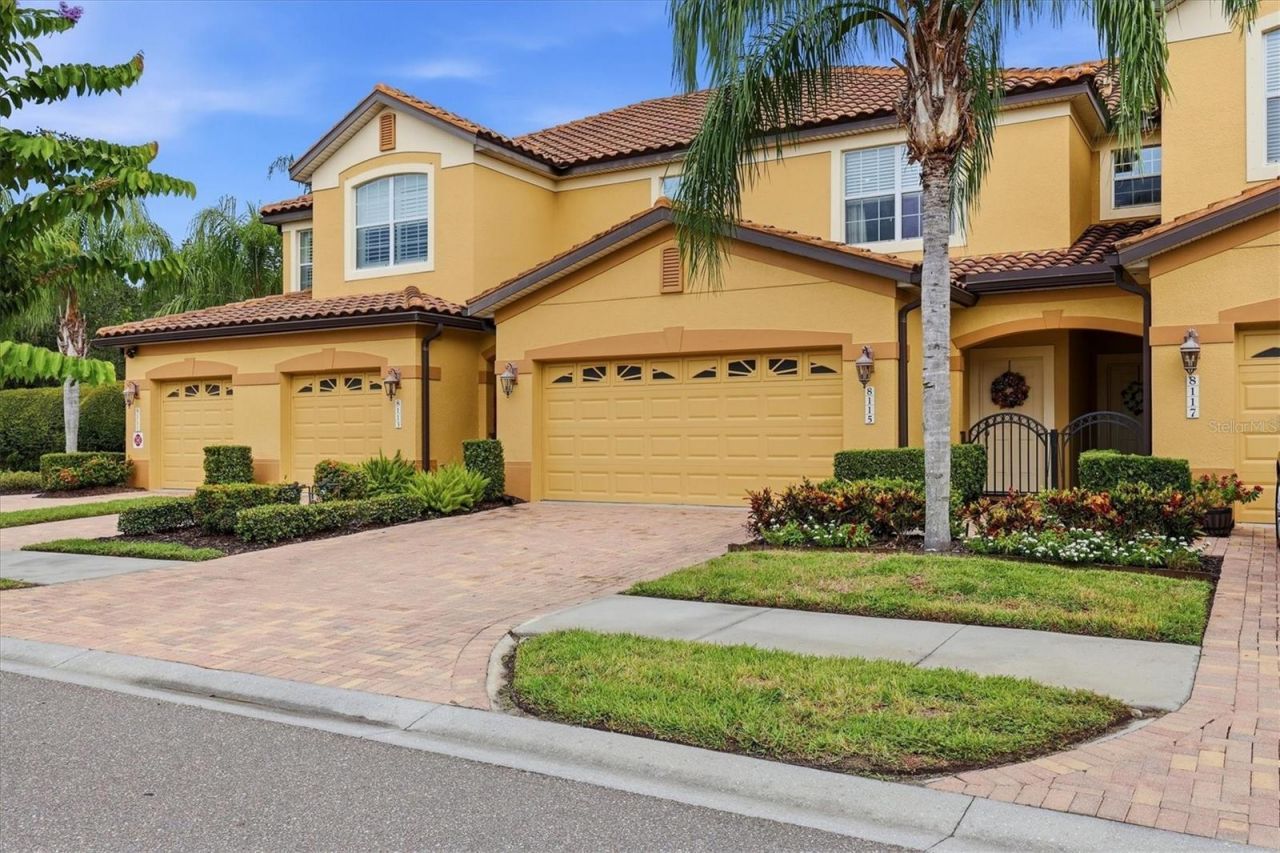
BEAUTIFULLY DESIGNED and TURNKEY FURNISHED CONDOMINIUM in LAKEWOOD RANCH COUNTRY CLUB! Offering maintenance free living with optional memberships to Lakewood Ranch Country Club, this residence is ideal for relaxed Florida living. Light and bright open concept Great Room, dining area and kitchen overlook your screened lanai creating a welcoming and comfortable space. Kitchen features sparkling granite countertops, subway tile backsplash, stainless steel appliances, newer dishwasher and garbage disposal and roomy pantry. An expansive single level island with breakfast bar invites you to enjoy casual dining and time spent together entertaining family and friends.Owner's suite includes direct lanai access, ensuite bath with dual vanities and tiled shower, and spacious walk-in closet. Split plan design features two additional bedrooms and second bath, ideal for family or guests. A versatile bonus room provides a cozy space for a home office, reading nook or simply relaxing. Neutral colors, 9' and tray ceilings, 20 x 20 tile in main living areas and updated luxury vinyl floors in all bedrooms, interior laundry room with storage shelves, new 2026 A/C, 2 car attached garage, paver driveway and walkway to your private entrance complete this delightful residence. Enjoy the maintenance free lifestyle you deserve in private, gated Miramar with LOW MONTHLY FEES and resort style amenities including a well appointed resident Clubhouse with Gathering Room and Kitchen, Fitness Center, Heated Pool & Spa, Outdoor Kitchen and social events. PRIME LOCATION with dining, shopping, a multitude of events, #1 Farmer's Market in the country at Waterside Place and Lakewood Main Street nearby. An abundance of recreational pursuits include tennis, pickleball, golf and miles of trails for biking or walking in the #1 multi-generational community in the country! You are minutes to UTC Shopping Mall, Benderson Rowing Park, Mote Marine Aquarium and I-75 to travel north and south, with close proximity to SRQ Airport, the cultural venues of Sarasota and our gorgeous Gulf Coast Beaches!
Property Features
Property Type: Residential - Condominium
Cooling: Central Air, Humidity Control
Garage: 2 car attached
Heating: Central, Electric, Heat Pump
Home Style: Florida
Roof Type: Tile
Stories: 2.0
Taxes: $4,331
Year Built: 2014
Amenities
High Ceilings
Kitchen/Family Room Combo
Living Room/Dining Room Combo
Open Floorplan
Solid Surface Counters
Split Bedroom
Stone Counters
Thermostat
Tray Ceiling(s)
Walk-In Closet(s)
Window Treatments
Balcony
Hurricane Shutters
Private Entrance
Rain Gutters
Sidewalk
Feature Descriptions
Additional Rooms: Bonus Room, Great Room, Inside Utility
Appliances: Dishwasher, Disposal, Dryer, Electric Water Heater, Microwave, Range, Refrigerator, Washer
Association Amenities: Clubhouse, Fitness Center, Gated, Pool, Spa/Hot Tub, Vehicle Restrictions
Builder: Neal Communities
Community Features: Association Recreation - Owned, Buyer Approval Required, Clubhouse, Community Mailbox, Deed Restrictions, Fitness Center, Gated Community - Guard, Gated Community - No Guard, Irrigation-Reclaimed Water, Pool, Sidewalks, Special Community Restrictions
Condo Fee: $1638/ Quarterly
Directions: From University Parkway go north on Lorraine Road, turn left at Miramar Monument Entry, enter gate code and turn right onto Miramar Way, condo is on your right near rear gate, use guest parking across the street.
Disaster Mitigation: Above Flood Plain, Fire/Smoke Detection Integration, Hurricane Insur. Deduction Qual., Hurricane Shutters/Windows
Exterior: Block, Stucco
Flood Zone Code: X
Flooring: Luxury Vinyl, Tile
Foundation: Slab
Garage Dimensions: 19x21
HOA Fee: 53/ Annually
HOA Y/N: Yes
Home Warranty Y/N: No
Hot Tub: Yes
Listing Terms: Cash, Conventional
Lot: In County, Landscaped, Level, Near Golf Course, Sidewalk, Paved
Model: Miramar Palencia
Number of Pets: 2
Other Equipment: Irrigation Equipment, Private Entrance
Ownership: Condominium
Parking: Deeded, Driveway, Garage Door Opener, Ground Level, Guest, Off Street
Parking Notes: Deeded, Driveway, Garage Door Opener, Ground Level, Gu
Patio/Porch: Covered, Rear Porch, Screened
Pets Allowed: Cats OK, Dogs OK, Number Limit, Size Limit, Yes
Pets Restrictions: 2 Pets no more than 75 lbs., tenants no pets.
Pets Size: Large (61-100 Lbs.)
Pets Weight (Max): 75
Pool: Gunite, Heated, In Ground
Property Attached Y/N: Yes
Property Sub-Type: Condominium
Security: Fire Sprinkler System, Gated Community, Smoke Detector(s)
Sewer: Public Sewer
Showing Instructions: 24 Hour Notice, Appointment Only, Contact Call Center, Gate Code Required, Listing Agent Must Accompany, See Remarks, ShowingTime
Spa: Heated, In Ground
Special Sale Provisions: None
Utilities: BB/HS Internet Available, Cable Available, Electricity Connected, Phone Available, Public, Sewer Connected, Sprinkler Recycled, Underground Utilities, Water Connected
Vegetation: Mature Landscaping, Trees/Landscaped
Water: Public
Water Access Y/N: No
Windows: Blinds, Double Pane Windows, Drapes, Low-Emissivity Windows
Zoning: PDMU
Room Sizes
Great Room: 15x17
Dining Room: 10x14
Bonus Room: 8x11
Kitchen: 9x12
Primary Bedroom: 12x14
Bedroom 2: 11x12
Bedroom 3: 11x11
Balcony/Porch/Lanai: 8x13
Local Schools
High School: Lakewood Ranch High
Middle School: Nolan Middle
Elementary School: Robert E Willis Elementary
Listed By / Shown By
Listed By
Agency Name: RE/MAX ALLIANCE GROUP
Agency Contact: 941-954-5454
Shown By
Agent Name: Jessica Wetterman
Agent Phone: (443) 474-6267
Agency Title: Realty 100

Estimate Your Payment
Estimated Payment
$ 1,204.19 per month $745.56 Principal & Interest $360.92 Property Tax $97.71 Homeowner's InsuranceChange Payment Information



Member Participants (and their affiliated licensees, if applicable) shall indicate on their websites that IDX information is provided exclusively for consumers’ personal non-commercial use, that it may not be used for any purpose other than to identify prospective properties consumers may be interested in purchasing, that the data is deemed reliable but is not guaranteed by MLS GRID, and that the use of the MLS GRID Data may be subject to an end user license agreement prescribed by the Member Participant’s applicable MLS if any and as amended from time to time. MLS GRID may, at its discretion, require use of other disclaimers as necessary to protect Member Participant, and/or their MLS from liability.
Based on information submitted to the MLS GRID. All data is obtained from various sources and may not have been verified by broker or MLS GRID. Supplied Open House Information is subject to change without notice. All information should be independently reviewed and verified for accuracy. Properties may or may not be listed by the office/agent presenting the information.
Privacy Policy / DMCA Notice / ADA Accessibility


This site is hosted, designed and copyright
© 1994 - 2026 by
Delta Media Group, Inc. -- Patent Pending --
8115 Miramar Way, Unit 202 | MLS# A4707561
This condo located at 8115 Miramar Way, Unit 202, Lakewood Ranch, FL 34202 is currently listed for sale with an asking price of $335,000. This property was built in 2014 and has 3 bedrooms and 2 full baths with 1840 sq. ft. Miramar Way, Unit 202 is located in the MIRAMAR LAGOONS AT LAKEWOOD RANCH III subdivision. Search MIRAMAR LAGOONS AT LAKEWOOD RANCH III real estate on jwetterman.realty100.com today.