JessicaWetterman

BEDS2
BATHS2 full
SQUARE FEET1,588
MLS#A4702322
STATUSActive
PROPERTY TYPEResidential - Condominium
SUBDIVISIONLAKEWOOD RANCH COUNTRY CLUB
Property Description
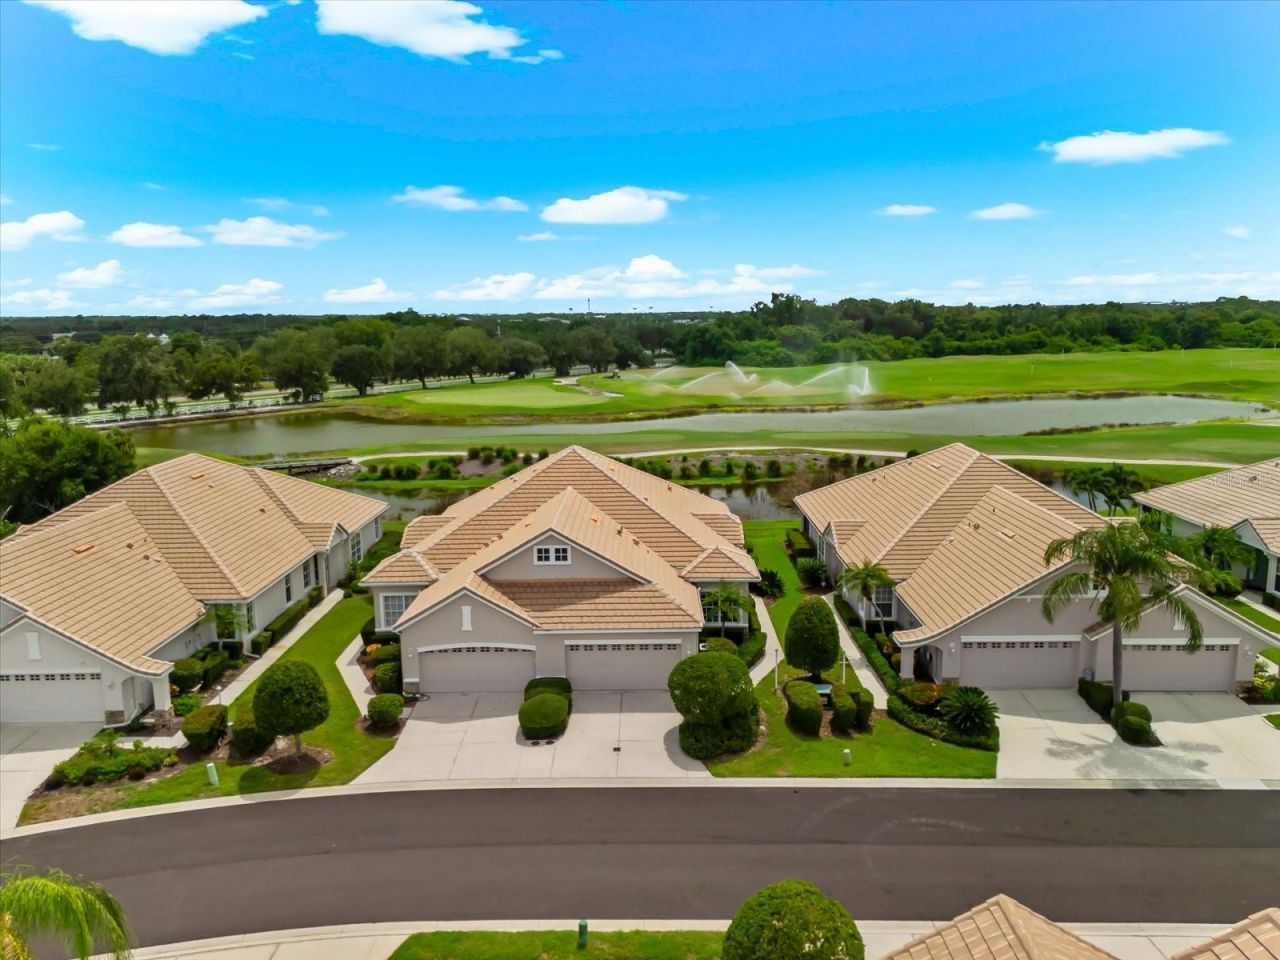
With WATER, GOLF COURSE, & WESTERN VIEWS, this fully renovated, move-in ready 2 bedroom, 2 bath home features an open floorplan and just under 1,600 sqft of one level living in a MAINTENANCE-FREE community - perfect for enjoying the unobstructed colorful sunsets. The modern interior and open floorplan flows seamlessly with high ceilings, a neutral color palette, architectural millwork, porcelain tile flooring throughout (no carpets), LED recessed lighting, and lots of natural light, including 3 solar tubes. The inviting front entry guides guests past lush landscaping through the glass front door, framed by glass blocks and a transom window. The renovated spacious chef's kitchen features upgraded solid wood white cabinetry, granite counters, stainless appliances (2019, microwave 2026), glass pendant lights, pantry, and a deep single basin Kraus sink with pull-out faucet. The formal living room offers plenty of space for relaxing or entertaining, and is flexible as an office/study or hobby space. The family room opens to the covered and screened-in oversize lanai with bi-parting sliding doors. Retreat to your spacious primary suite featuring a tray ceiling, windows overlooking the pond, and a large walk-in closet. The spa-like en-suite bath features solid wood cabinetry, dual sinks, granite counters, medicine cabinets, walk-in shower with bench seating, rain shower head, & pebble tile floor, and a separate water closet with a pocket door and comfort height, dual flush toilet. Thoughtfully positioned on the opposite side of the home, a private entry way with a pocket door leads to the guest suite, featuring a spacious & bright bedroom and bathroom with an upgraded vanity, granite counters, medicine cabinet, and comfort-height dual flush toilet. The laundry room, located just off the kitchen, includes the GE washer & dryer & cabinets, and leads to the garage with a utility sink and additional overhead built-in storage. ADDITIONAL FEATURES: NEW ROOF (2026*), Minka Air ceiling fans (2026), HVAC & gas water heater (2019); architectural millwork with crown molding, baseboards, & chair rails, 2 accent niches; Rain Bird irrigation system. AMENITIES: The quarterly HOA fee ($772) includes: heated pool, hot tub, showers, bathrooms, & entertaining space for Weston residents only; Internet, Cable TV, backflow testing, landscaping (mowing, weeding, mulching), irrigation, annual pressure washing driveway, sidewalks, & roof, and exterior painting. OPTIONAL MEMBERSHIP (3 tiers) to Lakewood Ranch Country Club provides access to 4 golf courses (3 designed by Arnold Palmer), 3 practice facilities w/ 400 yard driving ranges, state-of-the-art golf academy, short game areas, putting greens, fitting center, 3 full-service restaurants & bars serving local fresh cuisine w/ both indoor & outdoor dining, 20,000 sqft fitness center, including locker rooms, 3 group exercise rooms, yoga, and massage rooms, and a pool complex with 2 resort-style heated pools, lap lanes, and a splash zone, 20 Har-Tru tennis courts with an underground hydro grid watering system and 20 pickleball courts, and a robust social schedule. LOCATION: Live in one of the best locations in the region for easy access to I-75, nearby metro areas like Tampa, St. Petersburg, and Sarasota, world-class beaches, high-end retail at neighboring University Town Center, entertainment districts, professional sports, cultural attractions, medical facilities, airports. Schedule a tour today. *Call for details.
Property Features
Property Type: Residential - Condominium
Cooling: Central Air
Garage: 2 car attached
Heating: Central
Lot Size: 0.11 Acres
Roof Type: Tile
Stories: 1.0
Taxes: $6,452
Year Built: 2001
Amenities
Ceiling Fans(s)
Crown Molding
Eat-in Kitchen
High Ceilings
Kitchen/Family Room Combo
Open Floorplan
Primary Bedroom Main Floor
Solid Wood Cabinets
Split Bedroom
Thermostat
Tray Ceiling(s)
Walk-In Closet(s)
Window Treatments
Rain Gutters
Sidewalk
Sliding Doors
Feature Descriptions
Additional Rooms: Family Room, Formal Dining Room Separate, Formal Living Room Separate
Appliances: Dishwasher, Disposal, Dryer, Gas Water Heater, Microwave, Range, Range Hood, Refrigerator, Washer
Association Amenities: Cable TV, Clubhouse, Fence Restrictions, Gated, Maintenance, Optional Additional Fees, Pool, Recreation Facilities, Vehicle Restrictions
Community Features: Association Recreation - Owned, Clubhouse, Community Mailbox, Deed Restrictions, Fitness Center, Gated Community - Guard, Golf Carts OK, Golf, Irrigation-Reclaimed Water, Pool, Restaurant, Sidewalks, Special Community Restrictions, Tennis Court(s), Street Lights
Days on Site: 1
Directions: **There are 2 non-resident entrances - GPS may try to navigate to a resident only gate so use the directions provided here.** From I75 - take exit 213 and drive east on University Pkwy. Turn LEFT onto Legacy Blvd into the Lakewood Ranch Country Club. Go
Exterior: Block, Stucco
Flood Zone Code: X
Flooring: Tile
Foundation: Block, Slab
Frontage Lake: 40
Frontage Pond: 40
HOA Fee: 772/ Quarterly
HOA Y/N: Yes
Home Warranty Y/N: No
Listing Terms: Cash, Conventional, Trade, VA Loan
Lot: In County, Landscaped, On Golf Course, Sidewalk, Paved
Lot Dimensions: 0.11
Number of Pets: 2
Other Equipment: Irrigation Equipment
Ownership: Fee Simple
Parking: Driveway, Garage Door Opener
Parking Notes: Driveway, Garage Door Opener
Patio/Porch: Covered, Patio, Screened
Pets Allowed: Cats OK, Dogs OK, Number Limit
Pets Restrictions: see HOA documents
Property Attached Y/N: No
Property Sub-Type: Villa
Security: Gated Community, Smoke Detector(s)
Sewer: Public Sewer
Showing Instructions: Supra Lock Box, Appointment Only, Lock Box Electronic-CBS Code Required, See Remarks, ShowingTime
Special Sale Provisions: None
Utilities: BB/HS Internet Available, Cable Connected, Electricity Connected, Natural Gas Connected, Public, Sewer Connected, Underground Utilities, Water Connected
Vegetation: Mature Landscaping, Trees/Landscaped
Water: Public
Water Access Y/N: No
Waterfront Features: Lake Front, Pond
Water View: Lake, Pond
Windows: Blinds
Zoning: X
Local Schools
High School: Lakewood Ranch High
Middle School: Nolan Middle
Elementary School: Robert E Willis Elementary
Listed By / Shown By
Listed By
Agency Name: EXP REALTY LLC
Agency Contact: 888-883-8509
Shown By
Agent Name: Jessica Wetterman
Agent Phone: (443) 474-6267
Agency Title: Realty 100

Estimate Your Payment
Estimated Payment
$ 1,582.32 per month $923.61 Principal & Interest $537.67 Property Tax $121.04 Homeowner's InsuranceChange Payment Information



Member Participants (and their affiliated licensees, if applicable) shall indicate on their websites that IDX information is provided exclusively for consumers’ personal non-commercial use, that it may not be used for any purpose other than to identify prospective properties consumers may be interested in purchasing, that the data is deemed reliable but is not guaranteed by MLS GRID, and that the use of the MLS GRID Data may be subject to an end user license agreement prescribed by the Member Participant’s applicable MLS if any and as amended from time to time. MLS GRID may, at its discretion, require use of other disclaimers as necessary to protect Member Participant, and/or their MLS from liability.
Based on information submitted to the MLS GRID. All data is obtained from various sources and may not have been verified by broker or MLS GRID. Supplied Open House Information is subject to change without notice. All information should be independently reviewed and verified for accuracy. Properties may or may not be listed by the office/agent presenting the information.
Privacy Policy / DMCA Notice / ADA Accessibility


This site is hosted, designed and copyright
© 1994 - 2026 by
Delta Media Group, Inc. -- Patent Pending --
6942 Woodmore Terrace | MLS# A4702322
This condo located at 6942 Woodmore Terrace, Lakewood Ranch, FL 34202 is currently listed for sale with an asking price of $415,000. This property was built in 2001 and has 2 bedrooms and 2 full baths with 1588 sq. ft. Woodmore Terrace is located in the LAKEWOOD RANCH COUNTRY CLUB subdivision. Search LAKEWOOD RANCH COUNTRY CLUB real estate on jwetterman.realty100.com today.