JessicaWetterman

BEDS3
BATHS2 full 1 partial
SQUARE FEET2,105
MLS#A4702626
STATUS(Short Sale) - Active
PROPERTY TYPEResidential - Single Family
SUBDIVISIONRIVER PLACE
Property Description
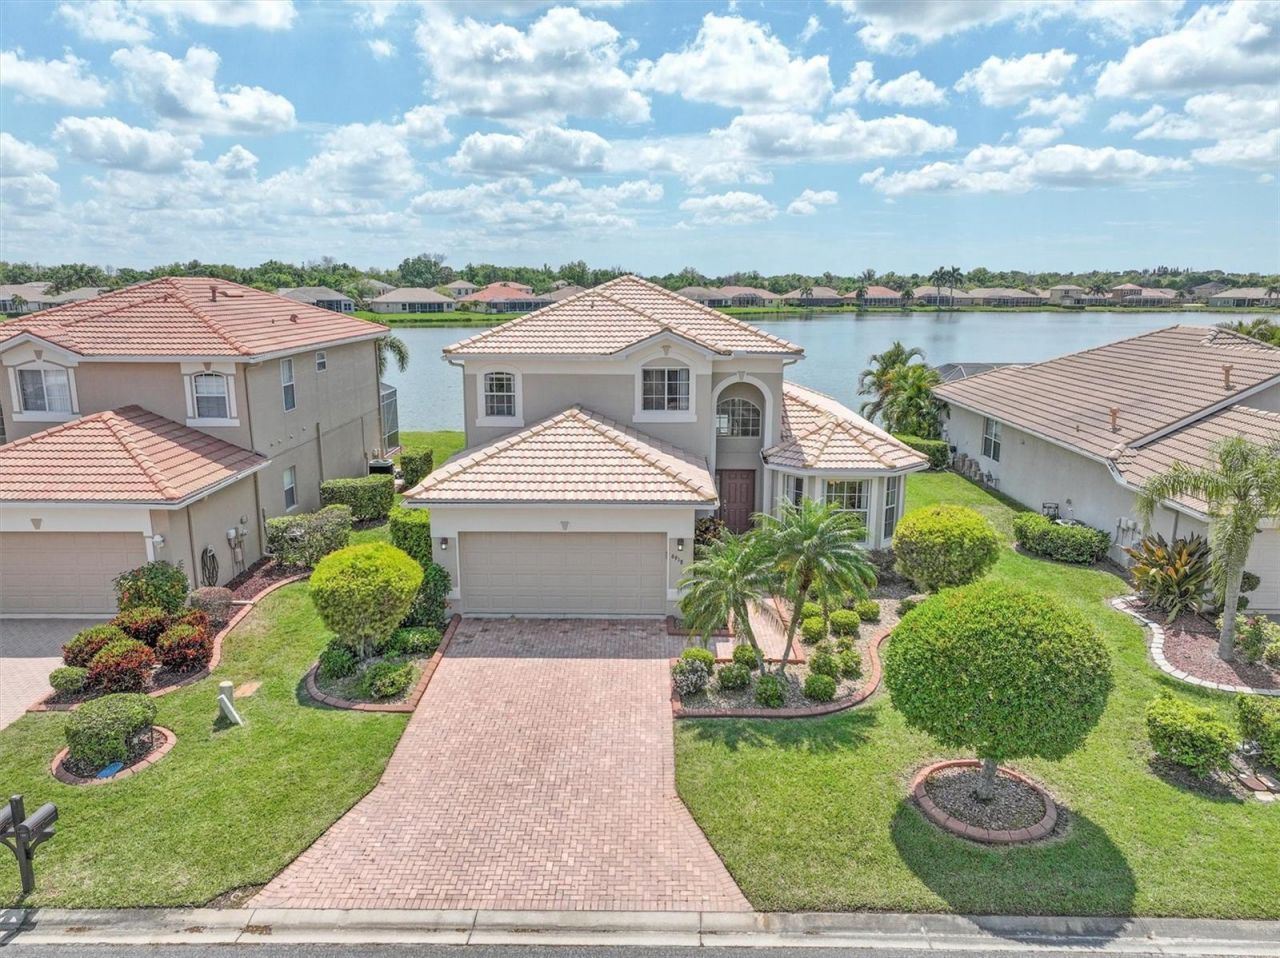
Short Sale. Take a short drive thru the Tara Golf Community and you will find yourself at this hidden gem know as River Place. At the end of Tara Boulevard, with no thru traffic, River Place spans to the east and west of this dead end street. Venture east thru the private gates and you will be greeted into this well maintained, flourishing community of attractive paver-drive homes. This 3 bed/2.5 bath home is beautifully positioned with coveted southern exposure on the expansive community lake. Once in the home, you will be in awe with the soaring ceilings, abundance of natural light, and the view of glistening water as your backdrop. First floor living is complete with all you need for day-to-day living, including the primary suite with walk-in closet. and upstairs you will find two more bedrooms, complete bath, and bonus room. The kitchen offers newer stainless steel appliances, breakfast bar, and gas cooking. Morning wake up is easy to do as you watch the sun come to life over the spanning water and evenings are even better as you see the sun's rays setting. River Place is a gated community and amenities include community pool, club house, and fitness center and even better are the maintained scenic walking trails along the Braden River. Kayak/ SUP launch nearby. Come enjoy the lifestyle this community offers!
Property Features
Property Type: Residential - Single Family
Cooling: Central Air
Garage: 2 car attached
Heating: Heat Pump
Lot Size: 0.17 Acres
Roof Type: Tile
Stories: 2.0
Taxes: $4,861
Year Built: 2005
Amenities
Ceiling Fans(s)
Eat-in Kitchen
High Ceilings
Kitchen/Family Room Combo
Primary Bedroom Main Floor
Walk-In Closet(s)
Rain Gutters
Sliding Doors
Feature Descriptions
Additional Rooms: Bonus Room, Inside Utility
Appliances: Dishwasher, Dryer, Microwave, Range, Refrigerator
Association Amenities: Clubhouse, Fitness Center, Gated, Pool, Trail(s)
Community Features: Clubhouse, Fitness Center, Gated Community - No Guard, Pool
Days on Site: 1
Directions: S. ON TARA BLVD. FROM ST. ROAD 70. CROSS OVER LINGER LODGE ROAD. TURN LEFT INTO COMMUNITY GATE. RIGHT AT SIGN ONTO 74TH ST. CIRCLE E.
Exterior: Block, Stucco
Flood Zone Code: X
Flooring: Carpet, Ceramic Tile, Laminate
Foundation: Slab
Frontage Lake: 60
HOA Fee: 443/ Quarterly
HOA Y/N: Yes
Home Warranty Y/N: No
Listing Terms: Cash, Conventional, FHA, VA Loan
Lot Dimensions: 0.17
Other Equipment: Irrigation Equipment
Ownership: Fee Simple
Pets Allowed: Yes
Pool: Gunite, Heated, In Ground, Screen Enclosure
Property Attached Y/N: No
Property Sub-Type: Single Family Residence
Sewer: Public Sewer
Showing Instructions: ShowingTime
Special Sale Provisions: Short Sale
Swimming Pool: Yes
Utilities: Cable Available, Public
Water: Public
Water Access Y/N: No
Waterfront Features: Lake Front
Water View: Lake
Zoning: PDR/WPE/
Room Sizes
Dinette: 11x8
Kitchen: 11x12
Living Room: 14x20
Dining Room: 11x13
Bonus Room: 13x16
Primary Bedroom: 13x16
Bedroom 2: 11x14
Bedroom 3: 111x14
Balcony/Porch/Lanai: 19x39
Local Schools
High School: Braden River High
Middle School: Braden River Middle
Elementary School: Tara Elementary
Listed By / Shown By
Listed By
Agency Name: COLDWELL BANKER REALTY
Agency Contact: 941-366-8070
Shown By
Agent Name: Jessica Wetterman
Agent Phone: (443) 474-6267
Agency Title: Realty 100

Estimate Your Payment
Estimated Payment
$ 1,789.56 per month $1,224.06 Principal & Interest $405.08 Property Tax $160.42 Homeowner's InsuranceChange Payment Information



Member Participants (and their affiliated licensees, if applicable) shall indicate on their websites that IDX information is provided exclusively for consumers’ personal non-commercial use, that it may not be used for any purpose other than to identify prospective properties consumers may be interested in purchasing, that the data is deemed reliable but is not guaranteed by MLS GRID, and that the use of the MLS GRID Data may be subject to an end user license agreement prescribed by the Member Participant’s applicable MLS if any and as amended from time to time. MLS GRID may, at its discretion, require use of other disclaimers as necessary to protect Member Participant, and/or their MLS from liability.
Based on information submitted to the MLS GRID. All data is obtained from various sources and may not have been verified by broker or MLS GRID. Supplied Open House Information is subject to change without notice. All information should be independently reviewed and verified for accuracy. Properties may or may not be listed by the office/agent presenting the information.
Privacy Policy / DMCA Notice / ADA Accessibility


This site is hosted, designed and copyright
© 1994 - 2026 by
Delta Media Group, Inc. -- Patent Pending --
6918 74th Street Circle E | MLS# A4702626
This single family home located at 6918 74th Street Circle E, Bradenton, FL 34203 is currently listed for sale with an asking price of $550,000. This property was built in 2005 and has 3 bedrooms and 2 full and 1 partial baths with 2105 sq. ft. 74th Street Circle E is located in the RIVER PLACE subdivision. Search RIVER PLACE real estate on jwetterman.realty100.com today.