JessicaWetterman

BEDS5
BATHS4 full
SQUARE FEET3,329
MLS#S5154931
STATUSActive
PROPERTY TYPEResidential - Single Family
SUBDIVISIONAMELIA GROVES
Property Description
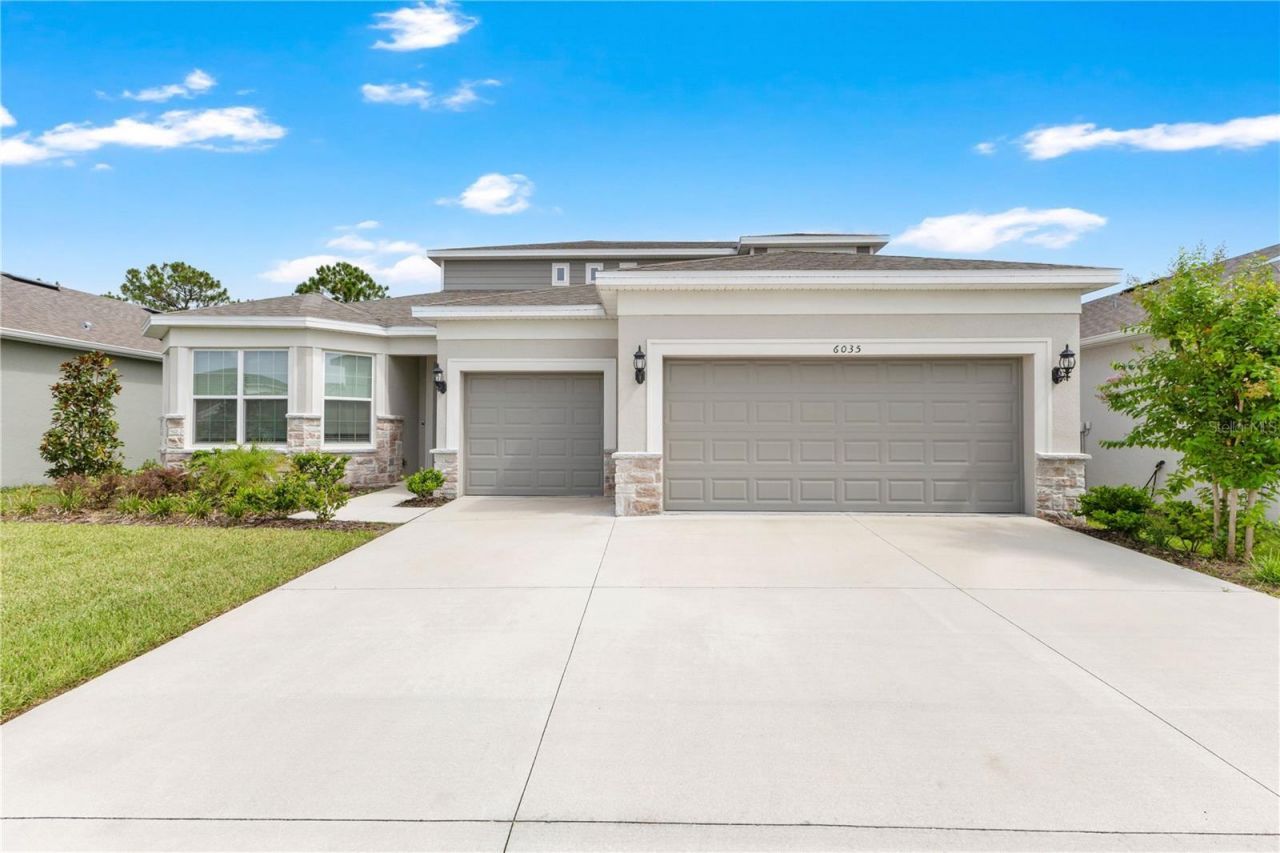
Perfectly positioned in the desirable Amelia Groves community, this stunning 5-bedroom, 4-bathroom Pulte Ashby Grand offers over 3,300 square feet of thoughtfully designed living space with modern finishes, peaceful wooded views, and no rear neighbors. Built in 2025, this move-in ready home combines contemporary style with exceptional functionality. The open-concept floor plan is filled with natural light and features expansive sliding glass doors that seamlessly connect the living area to the oversized covered lanai, creating the perfect indoor-outdoor living experience while showcasing the private backyard and tranquil wooded backdrop.At the heart of the home, the chef-inspired kitchen is designed to impress with quartz countertops, a large center island with seating, stainless steel appliances, built-in wall oven and microwave, subway tile backsplash, abundant cabinetry, a walk-in pantry, and stylish pendant lighting. The spacious living and dining areas provide an ideal setting for both everyday living and entertaining.The thoughtfully designed split floor plan offers privacy for the luxurious primary suite, complete with tray ceilings, generous space for a sitting area, oversized walk-in closet, and a spa-like ensuite featuring dual vanities, quartz countertops, an oversized walk-in shower with upgraded tile, and a private water closet.Three additional bedrooms are conveniently located on the first floor, including one with its own ensuite bathroom, making it perfect for guests or multigenerational living. Upstairs, you'll find an expansive loft, additional bedroom, and full bathroom, offering endless possibilities for a media room, game room, home office, fitness space, playroom, or private guest retreat.Step outside to enjoy the oversized covered lanai overlooking the private backyard and peaceful wooded views with no rear neighbors, creating the perfect setting to relax, entertain, or enjoy Florida's beautiful weather year-round.Additional highlights include wood-look tile flooring throughout the main living areas, plush carpeting upstairs, recessed lighting, modern fixtures, a spacious laundry room, and a 3-car garage offering plenty of room for vehicles, storage, or hobbies.Residents of Amelia Groves enjoy outstanding community amenities, including a sparkling pool with cabana, playground, scenic walking trails, and open green spaces, providing plenty of opportunities for recreation, relaxation, and outdoor enjoyment.Located in the sought-after Amelia Groves community, residents also enjoy convenient access to top-rated schools, shopping, dining, Lake Nona Medical City, Orlando International Airport, major highways, and Central Florida attractions. This beautifully maintained home offers the perfect combination of luxury, comfort, privacy, and convenience.
Property Features
Property Type: Residential - Single Family
Cooling: Central Air
Garage: 3 car attached
Heating: Central
Lot Size: 0.16 Acres
Roof Type: Shingle
Stories: 2.0
Taxes: $1,431
Year Built: 2025
Amenities
Ceiling Fans(s)
Eat-in Kitchen
Kitchen/Family Room Combo
Living Room/Dining Room Combo
Primary Bedroom Main Floor
Walk-In Closet(s)
Lighting
Sidewalk
Feature Descriptions
Appliances: Dishwasher, Microwave, Range, Refrigerator
Association Amenities: Playground, Pool
Community Features: Playground, Pool, Sidewalks
Days on Site: 1
Directions: From US-192, head east and turn left onto Pine Grove Rd. Continue approximately 3 miles to the Amelia Groves community on the left. Turn left into the community, then turn left onto Blue View Way. Continue to 6035 Blue View Way, which will be on the right
Exterior: Block, Concrete, Stucco
Flood Zone Code: X
Flooring: Carpet, Vinyl
Foundation: Slab
HOA Fee: 130/ Monthly
HOA Y/N: Yes
Home Warranty Y/N: No
Listing Terms: Cash, Conventional, FHA, VA Loan
Lot Dimensions: 0.16
Ownership: Fee Simple
Pets Allowed: Yes
Pets Restrictions: Any and all information to be verified by buyer or buyer's agent with HOA.
Property Attached Y/N: No
Property Sub-Type: Single Family Residence
Sewer: Public Sewer
Showing Instructions: Appointment Only, Go Direct, ShowingTime
Special Sale Provisions: None
Utilities: Public
Water: Public
Water Access Y/N: No
Zoning: RESI
Listed By / Shown By
Listed By
Agency Name: EXP REALTY LLC
Agency Contact: 407-846-0940
Shown By
Agent Name: Jessica Wetterman
Agent Phone: (443) 474-6267
Agency Title: Realty 100

Estimate Your Payment
Estimated Payment
$ 1,755.45 per month $1,446.62 Principal & Interest $119.25 Property Tax $189.58 Homeowner's InsuranceChange Payment Information



Member Participants (and their affiliated licensees, if applicable) shall indicate on their websites that IDX information is provided exclusively for consumers’ personal non-commercial use, that it may not be used for any purpose other than to identify prospective properties consumers may be interested in purchasing, that the data is deemed reliable but is not guaranteed by MLS GRID, and that the use of the MLS GRID Data may be subject to an end user license agreement prescribed by the Member Participant’s applicable MLS if any and as amended from time to time. MLS GRID may, at its discretion, require use of other disclaimers as necessary to protect Member Participant, and/or their MLS from liability.
Based on information submitted to the MLS GRID. All data is obtained from various sources and may not have been verified by broker or MLS GRID. Supplied Open House Information is subject to change without notice. All information should be independently reviewed and verified for accuracy. Properties may or may not be listed by the office/agent presenting the information.
Privacy Policy / DMCA Notice / ADA Accessibility


This site is hosted, designed and copyright
© 1994 - 2026 by
Delta Media Group, Inc. -- Patent Pending --
6035 Blue View Way | MLS# S5154931
This single family home located at 6035 Blue View Way , Saint Cloud, FL 34771 is currently listed for sale with an asking price of $650,000. This property was built in 2025 and has 5 bedrooms and 4 full baths with 3329 sq. ft. Blue View Way is located in the AMELIA GROVES subdivision. Search AMELIA GROVES real estate on jwetterman.realty100.com today.