JessicaWetterman

BEDS3
BATHS2 full
SQUARE FEET1,460
MLS#W7889598
STATUSActive
PROPERTY TYPEResidential - Single Family
SUBDIVISIONARTHUR GIBSONS
Property Description
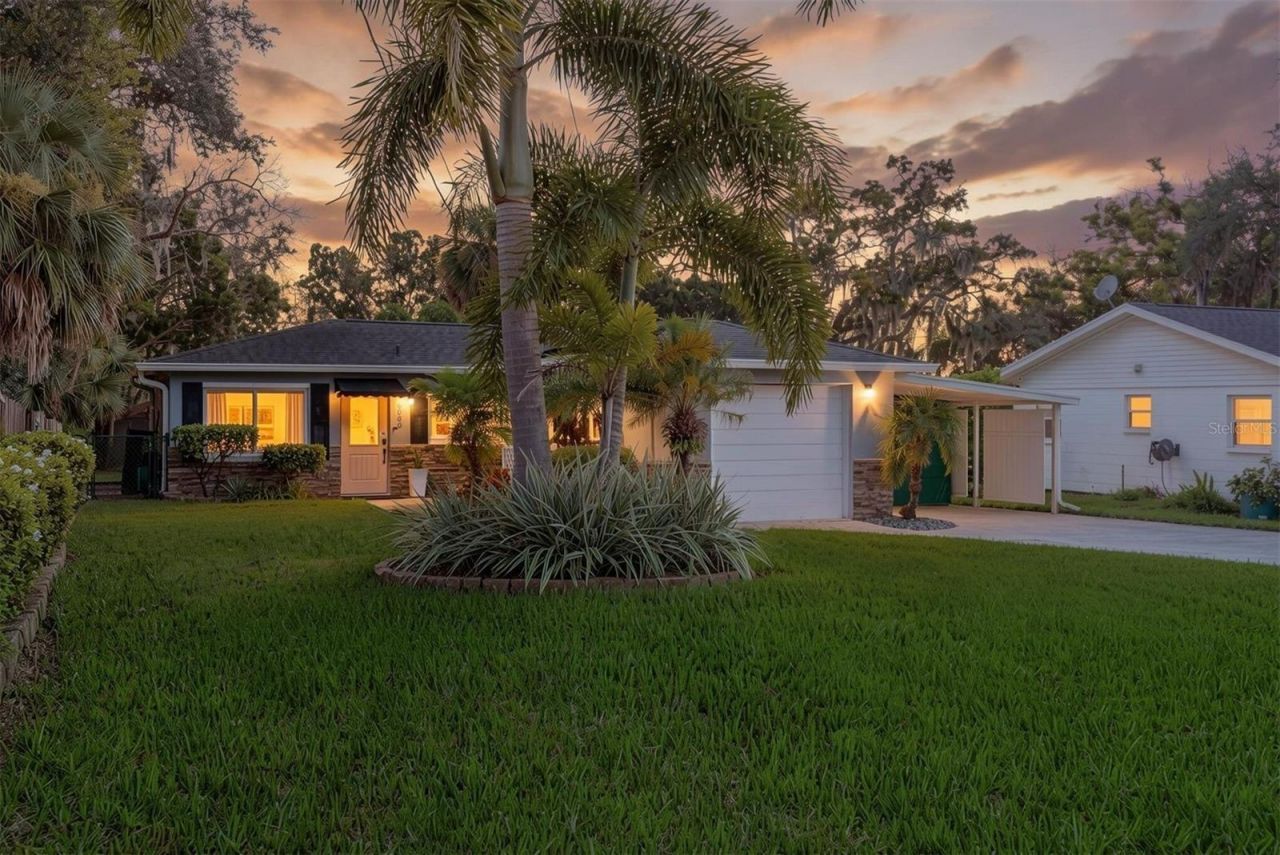
Welcome to the Florida lifestyle! This charming 3-bedroom, 2-bathroom home is ideally located in downtown New Port Richey along the beautiful Pithlachascotee River and offers the perfect blend of comfort, convenience, and waterfront living-with NO HOA! This well-maintained home features numerous updates, including remodeled primary and guest bathrooms, new carpet, a new A/C installed in 2024, and a new well pump in 2026, just to name a few. Outside, you'll find mature landscaping, a fenced yard offering privacy, an attached garage, and a carport. For the outdoor enthusiast, enjoy your private covered boat slip directly on the river, perfect for launching your boat or kayaks. Head east on the river toward the preserve for a peaceful adventure, or travel west beneath the Main Street bridge through downtown New Port Richey and continue toward the Gulf of Mexico. The possibilities are endless on this expansive 16,761 sq. ft. lot, with plenty of room to add a pool, expand the home, or create your own outdoor oasis. Multiple sheds provide additional storage, while the sun room and patio offer inviting spaces to relax and enjoy views of the river. And the location is hard to beat! Enjoy an easy walk to downtown restaurants, coffee shops, concerts, parks, and the many amenities New Port Richey has to offer. You'll also be conveniently located near hospitals, shopping, theaters, beaches, Tampa International Airport, St. Pete-Clearwater International Airport, and many of the area's popular attractions.
Property Features
Property Type: Residential - Single Family
Cooling: Central Air
Fenced: Yes
Garage: 1 car attached
Heating: Central, Electric
Home Style: Cottage
Lot Size: 0.38 Acres
Roof Type: Shingle
Stories: 1.0
Taxes: $3,768
Year Built: 1950
Amenities
Ceiling Fans(s)
Kitchen/Family Room Combo
Living Room/Dining Room Combo
Open Floorplan
Primary Bedroom Main Floor
Solid Surface Counters
Solid Wood Cabinets
Window Treatments
Storage
Feature Descriptions
Additional Rooms: Florida Room, Inside Utility
Appliances: Dishwasher, Electric Water Heater, Microwave, Range, Refrigerator
Body of Water: PITHLACHASCOTEE
Community Features: Street Lights
Directions: From SR 54 West, Right on Madison Ave. for 1.8 mi, Turn Right on Louisiana Ave. for 148 ft., Turn Right on Oak Ridge Ave. for 348 ft., Turn Right on Monroe St. for 184 ft. to property.
Exterior: Block, Stucco
Fencing: Chain Link
Flood Zone Code: AE*
Flooring: Carpet, Ceramic Tile
Foundation: Slab
Frontage River: 60
Home Warranty Y/N: No
Listing Terms: Cash, Conventional, FHA, VA Loan
Lot: Flood Insurance Required, FloodZone, City Limits, Paved
Lot Dimensions: 0.38
Number of Wells: 1
Other Equipment: Irrigation Equipment
Other Structures: Boat House, Shed(s)
Ownership: Fee Simple
Parking: Oversized
Parking Notes: Oversized
Patio/Porch: Front Porch, Rear Porch
Pets Allowed: Yes
Property Attached Y/N: No
Property Sub-Type: Single Family Residence
Sewer: Public Sewer
Showing Instructions: Supra Lock Box, Contact Call Center, Lock Box Electronic, ShowingTime
Special Sale Provisions: None
Special View Info: Water
Utilities: Cable Connected, Electricity Connected, Public, Sewer Connected, Sprinkler Well, Water Connected
Vegetation: Mature Landscaping, Trees/Landscaped
Water: Public
Water Access: River
Water Access Y/N: Yes
Waterfront Features: River Front, Boathouse, No Wake Zone, Seawall - Concrete
Water View: River
Windows: Blinds, Double Pane Windows, Storm Window(s), Window Treatments
Zoning: R3
Room Sizes
Kitchen: 10x15
Primary Bedroom: 15x18
Bedroom 2: 12x12
Bedroom 3: 12x14
Living Room: 15x22
Dining Room: 12x15
Local Schools
High School: Gulf High-PO
Middle School: Gulf Middle-PO
Elementary School: Richey Elementary School
Listed By / Shown By
Listed By
Agency Name: DALTON WADE INC
Agency Contact: 888-668-8283
Shown By
Agent Name: Jessica Wetterman
Agent Phone: (443) 474-6267
Agency Title: Realty 100

Estimate Your Payment
Estimated Payment
$ 1,434.17 per month $990.38 Principal & Interest $314.00 Property Tax $129.79 Homeowner's InsuranceChange Payment Information



Member Participants (and their affiliated licensees, if applicable) shall indicate on their websites that IDX information is provided exclusively for consumers’ personal non-commercial use, that it may not be used for any purpose other than to identify prospective properties consumers may be interested in purchasing, that the data is deemed reliable but is not guaranteed by MLS GRID, and that the use of the MLS GRID Data may be subject to an end user license agreement prescribed by the Member Participant’s applicable MLS if any and as amended from time to time. MLS GRID may, at its discretion, require use of other disclaimers as necessary to protect Member Participant, and/or their MLS from liability.
Based on information submitted to the MLS GRID. All data is obtained from various sources and may not have been verified by broker or MLS GRID. Supplied Open House Information is subject to change without notice. All information should be independently reviewed and verified for accuracy. Properties may or may not be listed by the office/agent presenting the information.
Privacy Policy / DMCA Notice / ADA Accessibility


This site is hosted, designed and copyright
© 1994 - 2026 by
Delta Media Group, Inc. -- Patent Pending --
6030 Oak Ridge Avenue | MLS# W7889598
This single family home located at 6030 Oak Ridge Avenue, New Port Richey, FL 34653 is currently listed for sale with an asking price of $445,000. This property was built in 1950 and has 3 bedrooms and 2 full baths with 1460 sq. ft. Oak Ridge Avenue is located in the ARTHUR GIBSONS subdivision. Search ARTHUR GIBSONS real estate on jwetterman.realty100.com today.