JessicaWetterman

BEDS2
BATHS1 full 1 partial
SQUARE FEET1,294
MLS#B26052511
STATUSActive
PROPERTY TYPEResidential - Mobile Home
SUBDIVISIONLAR-KEE LAKES 2ND ADDITION
Property Description
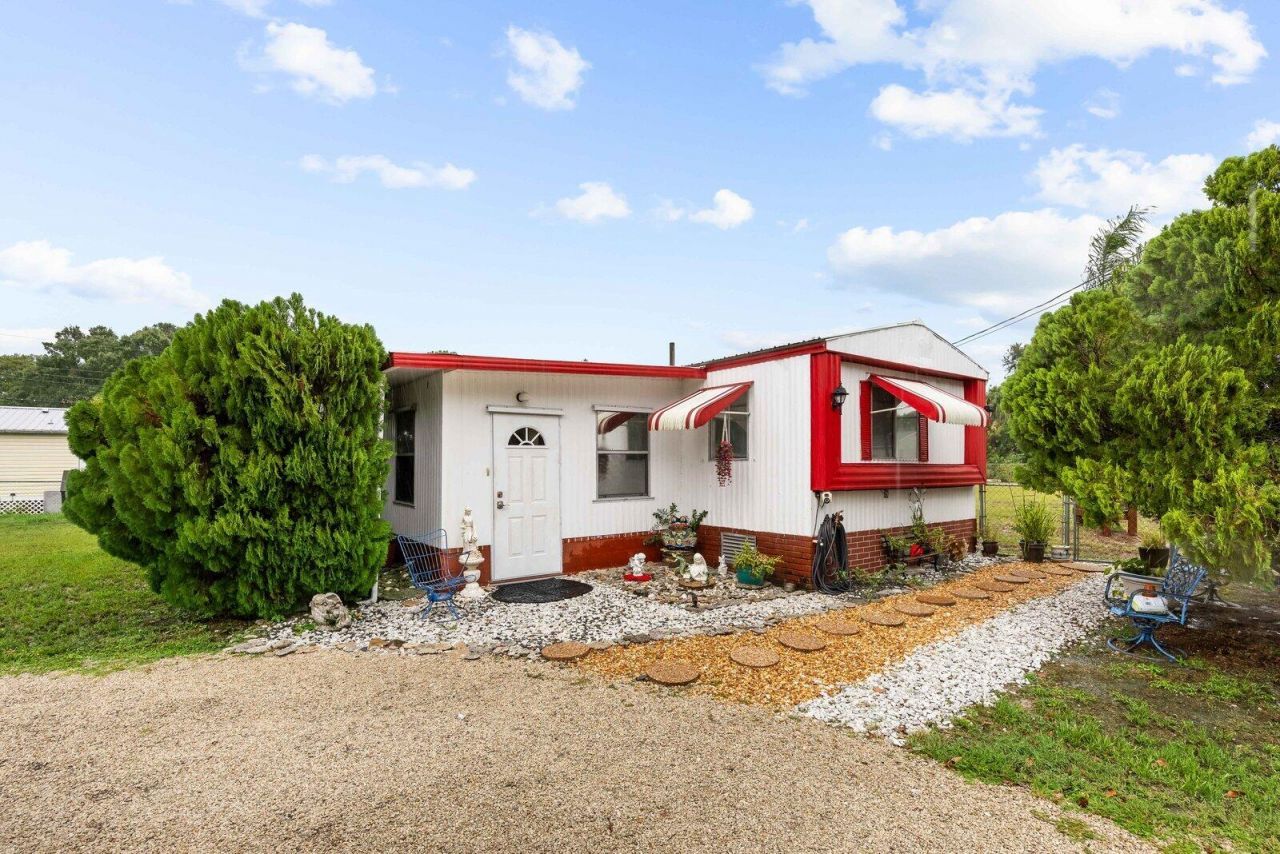
Move-in ready and full of possibilities! This well-maintained 2-bedroom, 1.5-bath home is nestled on over one-third of an acre in the peaceful Lar-Kee Lakes community of SE Okeechobee, located on a quiet cul-de-sac just off Hwy 710. The home offers a spacious living area and a desirable split-bedroom floor plan for added privacy. Outside, you'll find exceptional space and versatility with three RV hookups, two private wells, a large carport ideal for a boat or RV, plus an additional carport. The fully fenced property also features two powered storage sheds, including one with air conditioning, perfect for a workshop or additional storage. A circular driveway provides ample parking. Move-in ready. Priced to sell, this unique property offers both comfort and convenience.
Property Features
Property Type: Residential - Mobile Home
Cooling: Central Air
Garage: 1
Heating: Central
Lot Size: 0.34 Acres
Roof Type: Aluminum
Stories: 1.0
Taxes: $1,047
Year Built: 1981
Amenities
None
Feature Descriptions
Appliances: Electric Range, Microwave, Refrigerator, Washer
Carport Spaces: 2
Days on Site: 1
Exterior: Aluminum Siding
Flooring: Laminate
Furnished: Unfurnished
Parcel#: 10438360040000400200
Parking: Detached Carport, RV Access/Parking, Garage, Carport, Detached Garage
Parking Notes: Detached Carport, RV Access/Parking, Garage, Carport,
Pets Allowed: Yes, No Restrictions
Restrictions: No Restrictions
Sewer: Septic Tank
SQFT Living: 644
Total Rooms: 3
Utilities: Water Available
Utilities: Water Available
Water: Well
Waterfront Features: None
Room Sizes
Living Room: 9 X 13 Level Main
Kitchen: 10 X 13 Level Main
Primary Bedroom: 10 X 13 Level Main
Local Schools
High School: Okeechobee
Middle School: Osceola
Elementary School: Everglades (Okeechobee)
Listed By / Shown By
Listed By
Agency Name: Blaise Real Estate
Agency Phone: 561-707-7415
Shown By
Agent Name: Jessica Wetterman
Agent Phone: (443) 474-6267
Agency Title: Realty 100

Estimate Your Payment
Estimated Payment
$ 439.66 per month $311.58 Principal & Interest $87.25 Property Tax $40.83 Homeowner's InsuranceChange Payment Information


Privacy Policy / DMCA Notice / ADA Accessibility


This site is hosted, designed and copyright
© 1994 - 2026 by
Delta Media Group, Inc. -- Patent Pending --
5985 SE 94th Trail | MLS# B26052511
This single family home located at 5985 SE 94th Trail, Okeechobee, FL 34974 is currently listed for sale with an asking price of $140,000. This property was built in 1981 and has 2 bedrooms and 1 full and 1 partial baths with 1294 sq. ft. SE 94th Trail is located in the LAR-KEE LAKES 2ND ADDITION subdivision. Search LAR-KEE LAKES 2ND ADDITION real estate on jwetterman.realty100.com today.