JessicaWetterman

BEDS3
BATHS2 full
SQUARE FEET1,792
MLS#O6430499
STATUSActive
PROPERTY TYPEResidential - Single Family
Property Description
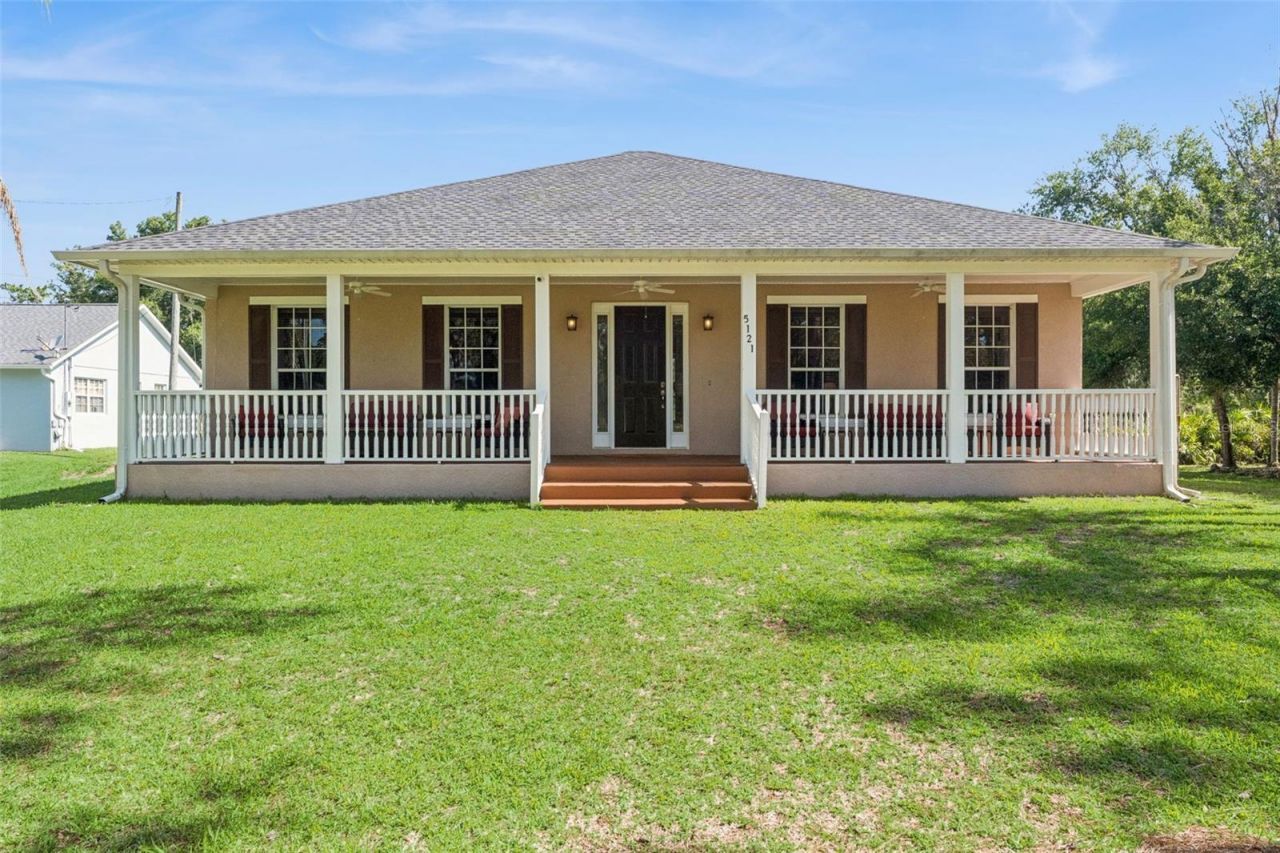
Experience the perfect blend of privacy, luxury, and convenience with this impeccably maintained estate, ideally situated on nearly 2/3 of an acre with NO HOA and NO CDD fees. Tucked away in a peaceful setting, this exceptional property offers the freedom to bring your boat, RV, work trailers, and recreational vehicles without compromise.A sprawling, inviting front porch welcomes you home, while soaring ceilings throughout create an open, elegant atmosphere filled with natural light. Designed for those who appreciate both comfort and functionality, the impressive detached metal garage features four oversized bays with the potential for a fifth, complete with Wi-Fi, making it an exceptional space for collectors, hobbyists, entrepreneurs, or anyone seeking premium workshop and storage capabilities. A large generator, back wired to the house by certified electrician, is included by the seller to provide added confidence and peace of mind.Thoughtfully updated for years of worry-free ownership, the home features a new roof and water heater (2021), new A/C (2022), and a new well bladder tank, water softener, and updated plumbing (2026).Perfectly positioned just minutes from Lake Nona's premier shopping, dining, and entertainment, Orlando International Airport, and highly sought-after A-rated Narcoossee Elementary and Middle Schools, this remarkable property delivers the rare combination of estate-style living, modern upgrades, and unmatched flexibility. Opportunities like this are few and far between.
Property Features
Property Type: Residential - Single Family
Cooling: Central Air
Garage: 2
Heating: Central, Electric
Home Style: Contemporary, Florida
Lot Size: 0.63 Acres
Roof Type: Shingle
Stories: 1.0
Taxes: $2,732
Year Built: 2004
Amenities
Ceiling Fans(s)
Eat-in Kitchen
High Ceilings
Primary Bedroom Main Floor
Solid Surface Counters
Walk-In Closet(s)
Lighting
Private Mailbox
Rain Gutters
Storage
Feature Descriptions
Additional Rooms: Inside Utility
Appliances: Dishwasher, Disposal, Electric Water Heater, Microwave, Range, Water Softener
Days on Site: 1
Directions: From 192/441, head North on Narcoossee Rd to Right turn on Jack Brack Rd and make a quick Left on to Underwood Ave. Proceed North to a Right turn on Moore St, house is on the left. Use Pekinese Ave to go around the house and park in the back.
Exterior: Block, Stucco
Flood Zone Code: X
Flooring: Laminate, Tile
Foundation: Slab
Home Warranty Y/N: No
Listing Terms: Cash, Conventional, FHA, VA Loan
Lot: Cleared, In County, Level, Paved
Lot Dimensions: 0.63
Number of Septics: 1
Number of Wells: 1
Other Equipment: Generator
Other Structures: Workshop
Ownership: Fee Simple
Parking: Covered, Ground Level, Oversized, Workshop in Garage
Parking Notes: Covered, Ground Level, Oversized, Workshop in Garage
Patio/Porch: Covered, Front Porch, Rear Porch, Screened
Pets Allowed: Yes
Pets Restrictions: Buyer must verify all information regarding pet restrictions with local municipalities.
Property Attached Y/N: No
Property Sub-Type: Single Family Residence
Sewer: Septic Tank
Showing Instructions: Sentri Lock Box, Appointment Only, Call Listing Agent, ShowingTime
Special Sale Provisions: None
Utilities: BB/HS Internet Available, Cable Connected, Electricity Connected, Underground Utilities
Vegetation: Mature Landscaping, Oak Trees
Water: Well
Water Access Y/N: No
Zoning: OR1C
Room Sizes
Foyer: 6x12
Living Room: 16x18
Kitchen: 9x11
Dining Room: 9x8
Utility Room: 7x6
Primary Bedroom: 13x16
Bedroom 2: 18x12
Bedroom 3: 18x12
Balcony/Porch/Lanai: 18x7
Local Schools
High School: Tohopekaliga High School
Middle School: Narcoossee Middle
Elementary School: Narcoossee Elementary
Listed By / Shown By
Listed By
Agency Name: CREEGAN GROUP
Agency Contact: 407-622-1111
Shown By
Agent Name: Jessica Wetterman
Agent Phone: (443) 474-6267
Agency Title: Realty 100

Estimate Your Payment
Estimated Payment
$ 1,448.52 per month $1,079.40 Principal & Interest $227.67 Property Tax $141.46 Homeowner's InsuranceChange Payment Information



Member Participants (and their affiliated licensees, if applicable) shall indicate on their websites that IDX information is provided exclusively for consumers’ personal non-commercial use, that it may not be used for any purpose other than to identify prospective properties consumers may be interested in purchasing, that the data is deemed reliable but is not guaranteed by MLS GRID, and that the use of the MLS GRID Data may be subject to an end user license agreement prescribed by the Member Participant’s applicable MLS if any and as amended from time to time. MLS GRID may, at its discretion, require use of other disclaimers as necessary to protect Member Participant, and/or their MLS from liability.
Based on information submitted to the MLS GRID. All data is obtained from various sources and may not have been verified by broker or MLS GRID. Supplied Open House Information is subject to change without notice. All information should be independently reviewed and verified for accuracy. Properties may or may not be listed by the office/agent presenting the information.
Privacy Policy / DMCA Notice / ADA Accessibility


This site is hosted, designed and copyright
© 1994 - 2026 by
Delta Media Group, Inc. -- Patent Pending --
5121 Moore Street | MLS# O6430499
This single family home located at 5121 Moore Street , Saint Cloud, FL 34771 is currently listed for sale with an asking price of $485,000. This property was built in 2004 and has 3 bedrooms and 2 full baths with 1792 sq. ft. Search Saint Cloud real estate on jwetterman.realty100.com today.