JessicaWetterman

BEDS3
BATHS2 full
SQUARE FEET2,004
MLS#B26058910
STATUSActive
PROPERTY TYPEResidential - Single Family
SUBDIVISIONMARTINS CROSSING
Property Description
Property Features
Property Type: Residential - Single Family
Cooling: Central Air
Garage: 1 car attached
Heating: Central
Lot Size: 0.12 Acres
Roof Type: Metal
Stories: 1.0
Taxes: $6,564
Year Built: 2006
Amenities
Entrance Foyer
Kitchen Island
Walk-In Closet(s)
Bedroom Layout - Split
Feature Descriptions
Appliances: Electric Water Heater, Dryer, Dishwasher, Microwave, Refrigerator, Water Heater, Washer, Range
Association Amenities: Pool
Association Fee Includes: Maintenance Grounds
Exterior: CBS
Flooring: Carpet, Ceramic Tile, Laminate
Furnished: Unfurnished
HOA Fee: $253/ Monthly
Lot: Sidewalks
Lot: Sidewalks
Parcel#: 403841009000018200
Parking: Driveway, Garage Door Opener, Garage, Attached Garage
Parking Notes: Driveway, Garage Door Opener, Garage, Attached Garage
Patio/Porch: Patio - Open, Porch - Open, Patio, Porch
Pet Fee: 500
Pets Allowed: Yes, Breed Restrictions, Number Limit, Pet Restrictions Possible
Restrictions: Limited # Vehicles, No Smoking, Parking - No Boat, Parking - No Commercial Vehicles, Parking - No RV
Sewer: Public Sewer
Special View Info: Garden, Pond
Sprinkler: Auto Sprinkler, Zoned Sprinkler
SQFT Living: 1717
Structure Type: House
Total Rooms: 8
Utilities: Sewer Available, Water Connected
Utilities: Sewer Available, Water Connected
Water: Public
Room Sizes
Living Room: 11 X 12 Level Main
Kitchen: 9 X 14 Level Main
Primary Bedroom: 12 X 15 Level Main
Bedroom 2: 12 X 14 Level Main
Bedroom 3: 11 X 11 Level Main
Den: 12 X 15 Level Main
Utility Room: 5 X 5 Level Main
Local Schools
High School: Martin County
Middle School: Dr. David L. Anderson
Elementary School: Pinewood (Martin)
Listed By / Shown By
Listed By
Agency Name: Illustrated Properties LLC (Co
Agency Phone: 561-626-7000
Shown By
Agent Name: Jessica Wetterman
Agent Phone: (443) 474-6267
Agency Title: Realty 100

Estimate Your Payment
Estimated Payment
$ 1,616.82 per month $945.87 Principal & Interest $547.00 Property Tax $123.96 Homeowner's InsuranceChange Payment Information


Privacy Policy / DMCA Notice / ADA Accessibility


This site is hosted, designed and copyright
© 1994 - 2026 by
Delta Media Group, Inc. -- Patent Pending --
4849 SE Graham Drive | MLS# B26058910
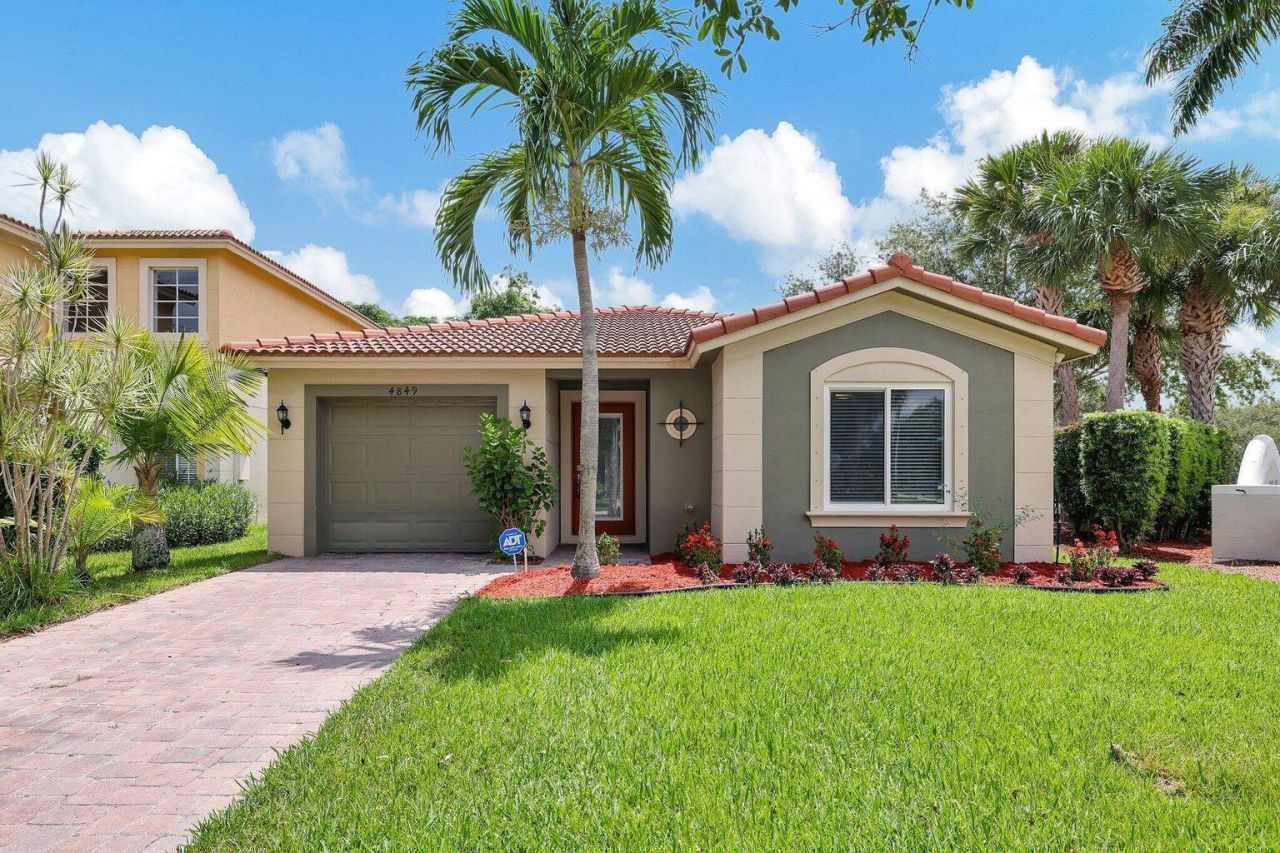
This single family home located at 4849 SE Graham Drive, Stuart, FL 34997 is currently listed for sale with an asking price of $425,000. This property was built in 2006 and has 3 bedrooms and 2 full baths with 2004 sq. ft. SE Graham Drive is located in the MARTINS CROSSING subdivision. Search MARTINS CROSSING real estate on jwetterman.realty100.com today.