JessicaWetterman

BEDS2
BATHS
SQUARE FEET1,294
MLS#W7877683
STATUSPending
PROPERTY TYPEMulti Unit - Multiple
SUBDIVISIONBARBY HEIGHTS 1ST
Property Description
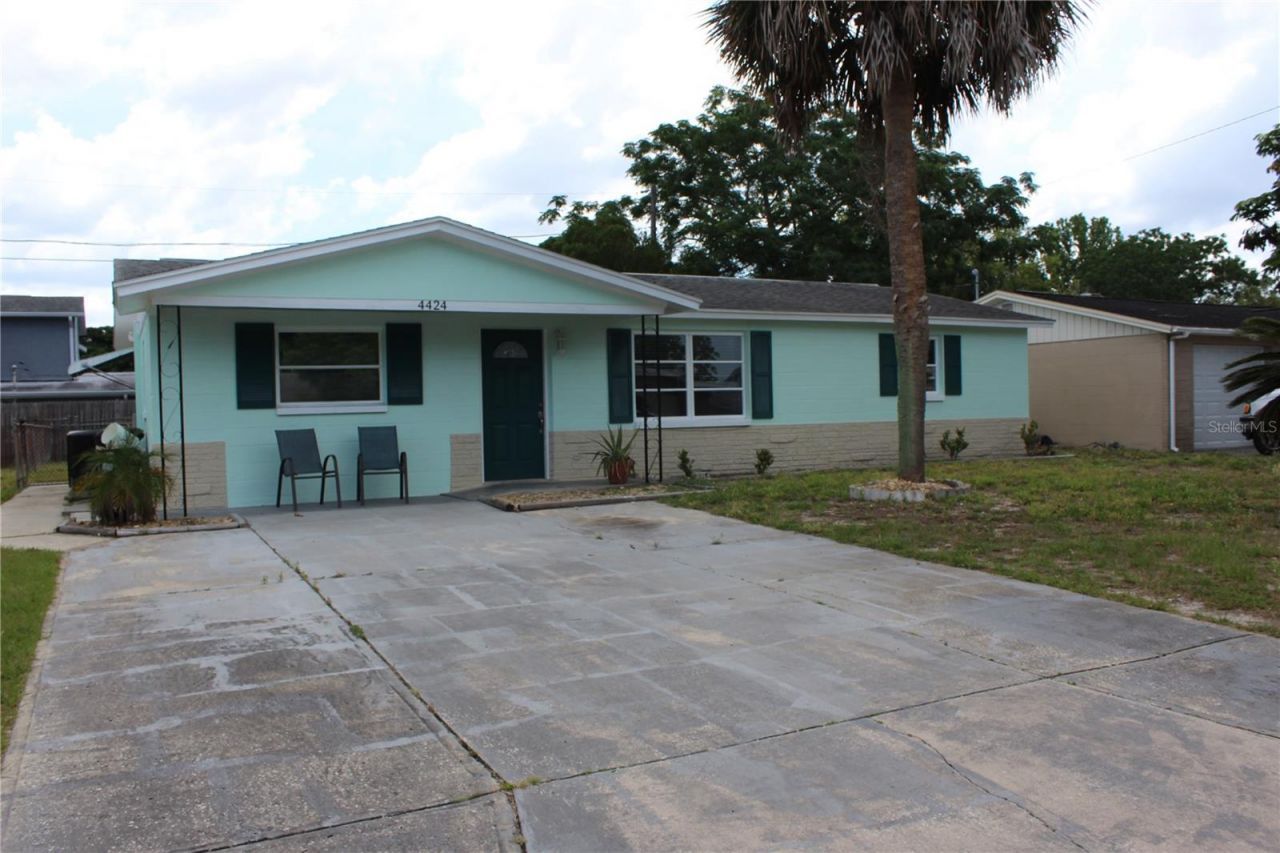
Under contract-accepting backup offers. Duplex located in New Port Richey not in city limits. Located near dining and shopping. Front unit is a 2 bedroom 1 bath unit newly remodeled. Tenant will have access to indoor washer and dryer. Back unit is a 1 bedroom 1 bath and has also been remodeled. Property is fenced in back. Both units have their own a/c. Owner currently pays water and electric as well as garbage and lawn care. Both units are awaiting renewals.
Property Features
Property Type: Multi Unit - Multiple
Cooling: Central Air
Heating: Central
Lot Size: 0.12 Acres
Roof Type: Shingle
Taxes: $2,572
Year Built: 1969
Amenities
Window Treatments
Fence
Feature Descriptions
Annual Net Income: 29400.00
Days on Site: 386
Directions: From U S 19 east at Trouble Creek Rd traffic light. Turn right on Terry Loop home located on left.
Exterior: Block
Flood Zone Code: X
Flooring: Tile
Foundation: Slab
Home Warranty Y/N: No
Listing Terms: Cash, Conventional, FHA, VA Loan
Lot Dimensions: 0.12
Ownership: Fee Simple
Pets Allowed: Breed Restrictions
Pets Restrictions: breed restrictions and number
Property Attached Y/N: No
Property Sub-Type: Duplex
Sewer: Public Sewer
Showing Instructions: 24 Hour Notice, Appointment Only, Call Listing Agent
Special Sale Provisions: None
Units: 2
Utilities: Cable Connected, Electricity Connected, Sewer Connected, Water Connected
Water: Public
Water Access Y/N: No
Zoning: R4
Listed By / Shown By
Listed By
Agency Name: HOUSE HUNTIN REALTY LLC
Agency Contact: 727-848-2560
Shown By
Agent Name: Jessica Wetterman
Agent Phone: (443) 474-6267
Agency Title: Realty 100

Estimate Your Payment
Estimated Payment
$ 966.99 per month $665.44 Principal & Interest $214.33 Property Tax $87.21 Homeowner's InsuranceChange Payment Information



Member Participants (and their affiliated licensees, if applicable) shall indicate on their websites that IDX information is provided exclusively for consumers’ personal non-commercial use, that it may not be used for any purpose other than to identify prospective properties consumers may be interested in purchasing, that the data is deemed reliable but is not guaranteed by MLS GRID, and that the use of the MLS GRID Data may be subject to an end user license agreement prescribed by the Member Participant’s applicable MLS if any and as amended from time to time. MLS GRID may, at its discretion, require use of other disclaimers as necessary to protect Member Participant, and/or their MLS from liability.
Based on information submitted to the MLS GRID. All data is obtained from various sources and may not have been verified by broker or MLS GRID. Supplied Open House Information is subject to change without notice. All information should be independently reviewed and verified for accuracy. Properties may or may not be listed by the office/agent presenting the information.
Privacy Policy / DMCA Notice / ADA Accessibility


This site is hosted, designed and copyright
© 1994 - 2026 by
Delta Media Group, Inc. -- Patent Pending --
4424 Terry Loop | MLS# W7877683
This multi-family property located at 4424 Terry Loop, New Port Richey, FL 34652 is currently listed for sale with an asking price of $299,000. Search New Port Richey real estate on jwetterman.realty100.com today.