JessicaWetterman

BEDS3
BATHS2 full
SQUARE FEET850
MLS#B26059244
STATUSActive
PROPERTY TYPERental - Single Family
SUBDIVISIONGUN CLUB EST
Property Description
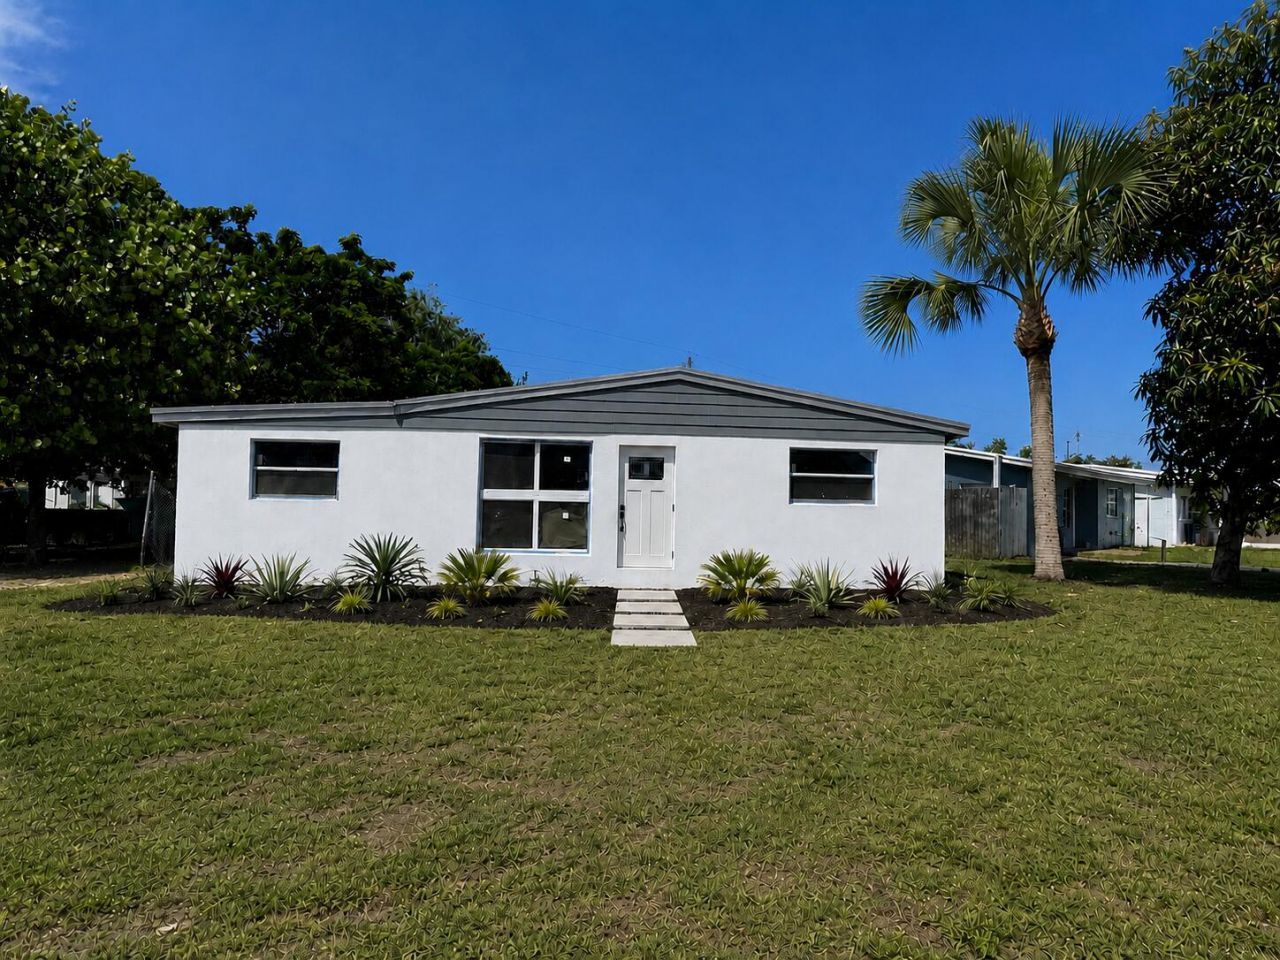
Beautifully remodeled 3-bedroom, 2-bath single-family home available for rent. This move-in-ready home features an open floor plan, a modern kitchen with quartz countertops, stainless steel appliances, updated bathrooms, waterproof flooring throughout, impact windows and doors, a new A/C system, and a dedicated laundry room. Enjoy a spacious backyard with mature mango trees and an oversized driveway with ample parking. No HOA. Parking is available for multiple vehicles, including RVs, boats, trailers, and work vehicles, subject to local ordinances. Conveniently located near shopping, dining, Trump International Golf Club, Palm Beach International Airport, and major highways. Schedule your private showing today. This won't last long.
Property Features
Property Type: Rental - Single Family
Cooling: Central Air
Heating: Central
Lot Size: 0.17 Acres
Roof Type: Shingle
Stories: 1.0
Year Built: 1957
Amenities
None
Other
Feature Descriptions
Appliances: Tankless Water Heater, Dryer, Dishwasher, Electric Range, Microwave, Refrigerator, Water Heater, Washer
Association Amenities: Other, None
Exterior: Stucco, CBS
Flooring: Other, Tile, Wood
Furnished: Unfurnished
Laundry: Electric Dryer Hookup, Washer Hookup
Other Equipment: None
Parcel#: 00424401040001250
Parking: Driveway
Parking Notes: Driveway
Pets Allowed: No
Rental Term: Annual (1 Year or More)
Restrictions: Limited # Vehicles, No Smoking, No Exterior Alterations
Sewer: Septic Tank
SQFT Living: 850
Tenant Pays: Electricity, Pest Control, Repairs, Water, Internet
Total Rooms: 3
Utilities: Electricity Connected, Sewer Available, Water Available
Utilities: Electricity Connected, Sewer Available, Water Available
Waterfront Features: None
Room Sizes
Living Room: 12 X 15 Level Main
Kitchen: 12 X 15 Level Main
Primary Bedroom: 10 X 13 Level Main
Local Schools
High School: John I. Leonard
Middle School: Palm Springs Community (Palm Beach)
Elementary School: Berkshire
Listed By / Shown By
Listed By
Agency Name: All Pro Realty, INC
Agency Phone: 954-243-5580
Shown By
Agent Name: Jessica Wetterman
Agent Phone: (443) 474-6267
Agency Title: Realty 100



Privacy Policy / DMCA Notice / ADA Accessibility


This site is hosted, designed and copyright
© 1994 - 2026 by
Delta Media Group, Inc. -- Patent Pending --
4181 Winchester Lane | MLS# B26059244
This property located at 4181 Winchester Lane, Gun Club Estates, FL 33406 is currently listed for rent with an asking price of $3,200 / Annual (1 Year or More). Search Gun Club Estates real estate on jwetterman.realty100.com today.