JessicaWetterman

BEDS1
BATHS1 full
SQUARE FEET645
MLS#TB8538643
STATUSActive
PROPERTY TYPEResidential - Condominium
SUBDIVISIONWEST SHORE VILLAGE
Property Description
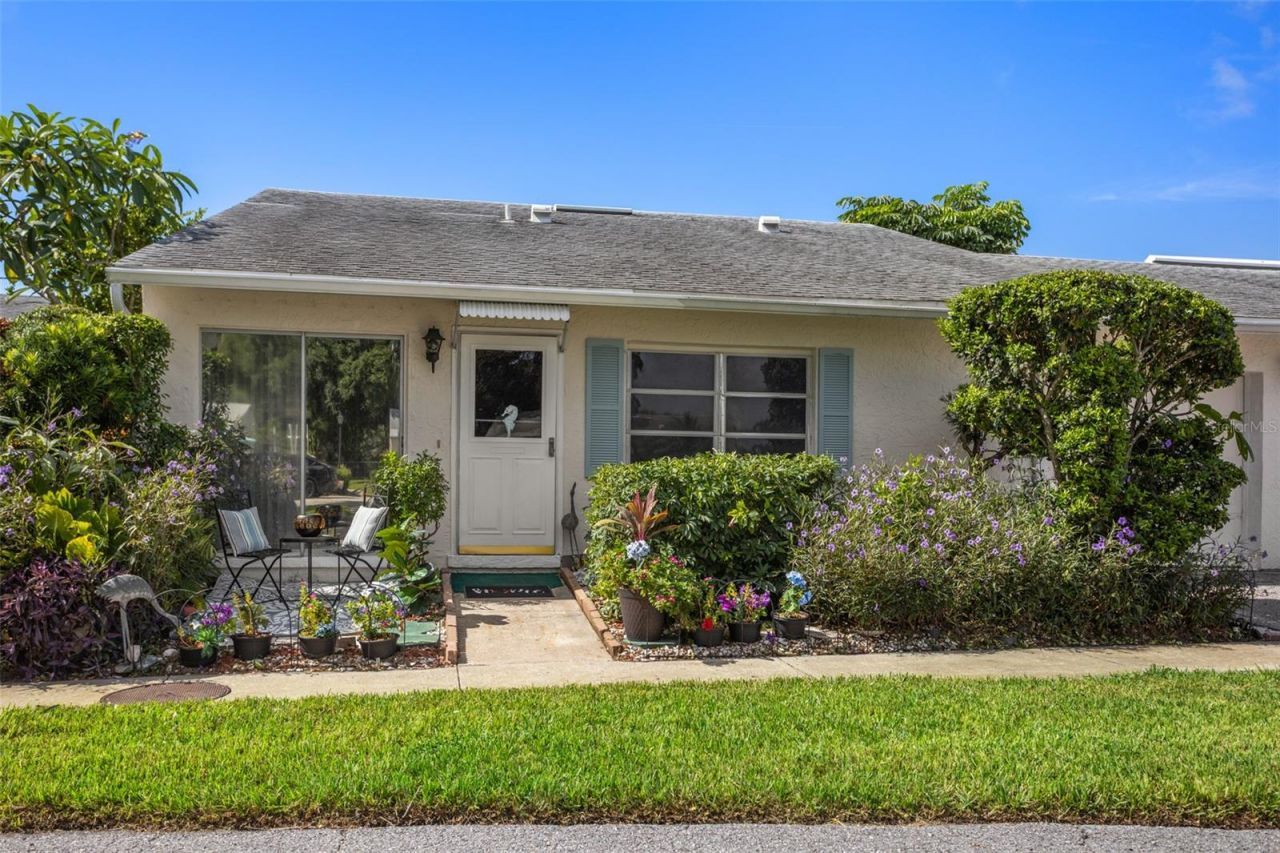
Welcome to West Shore Village! St. Petersburg's best-kept secret and an outdoor adventurer's paradise. This 1st level NON-Flood Zone 1 bedroom, 1 bath villa with a garage, has loads of storage and a beautiful garden view. The garage features a refrigerator and storage closet. There is a beautiful patio with Florida friendly plants where you can sit and watch the sunset, and the butterflies with a glass of wine. As you enter the home with its open floor plan, the living room has lots of natural light and space. The dining area has 2 additional closets for a pantry or storage. The kitchen is to the right with plenty of cabinets, and storage with the laundry closet. The bedroom has a walk-in closet, and ensuite bath with tub/shower. This Property is close to the heated (winter) and cooled(summer) pool and club house. The WSV community hosts monthly events in the club house, that include a kitchen, and restrooms with showers, Pool table room and library. Residents can rent the club house for family/ personal events. The tennis/ pickle ball, shuffleboard courts and horseshoes pit are around the corner. This 32-acre park like gated community is located next to the Pinellas Trail and Clam Bayou with its walking, biking, bird viewing, fishing, kayaking and paddleboarding. It is a fantastic location near downtown St Petersburg (10 minutes), with its art museums, music, restaurants and festivals. Top rated beaches and Ft. Desoto Park are under 8 miles away. Come to your Sunshine escape and unlock Florida Living at its best.
Property Features
Property Type: Residential - Condominium
Cooling: Central Air
Garage: 1 car attached
Heating: Central
Home Style: Patio Home
Roof Type: Shingle
Stories: 1.0
Taxes: $1,614
Year Built: 1978
Amenities
Ceiling Fans(s)
Living Room/Dining Room Combo
Open Floorplan
Primary Bedroom Main Floor
Thermostat
Walk-In Closet(s)
Window Treatments
Awning(s)
Garden
Lighting
Rain Gutters
Sidewalk
Sliding Doors
Feature Descriptions
Additional Rooms: Storage Rooms
Appliances: Dryer, Electric Water Heater, Microwave, Refrigerator, Washer
Association Amenities: Cable TV, Clubhouse, Fence Restrictions, Gated, Maintenance, Park, Pickleball Court(s), Pool, Shuffleboard Court, Tennis Court(s), Trail(s), Vehicle Restrictions
Community Features: Association Recreation - Owned, Clubhouse, Deed Restrictions, Gated Community - No Guard, No Truck/RV/Motorcycle Parking, Park, Pool, Sidewalks, Tennis Court(s), Street Lights
Directions: 275 Exit 22nd Ave S. Head North to 37th Street, Make a Left. Go to 32nd Ave S and make a right onto West Shore Village. Enter The gate code. Drive through the gate to 39th Street, make a left. Go to the end of the Cul-d-sac. The building is 3216 - Unit C.
Exterior: Block
Flood Zone Code: X
Flooring: Carpet, Tile
Foundation: Slab
Garage Dimensions: 22x10
HOA Fee: 530/ Monthly
HOA Y/N: Yes
Home Warranty Y/N: No
Listing Terms: Cash, Conventional, VA Loan
Lot: Cul-De-Sac, City Limits, In County, Landscaped, Paved, Private
Number of Pets: 1
Other Equipment: Irrigation Equipment
Ownership: Fee Simple
Parking: Driveway, Ground Level, Guest
Parking Notes: Driveway, Ground Level, Guest
Patio/Porch: Front Porch
Pets Allowed: Breed Restrictions, Cats OK, Dogs OK, Number Limit, Yes
Pets Restrictions: Verify with Association and Must register with Association
Pets Size: Small (16-35 Lbs.)
Pets Weight (Max): 25
Pool: Deck, Gunite, Heated, In Ground, Lighting
Property Attached Y/N: No
Property Sub-Type: Condominium
Security: Gated Community, Security Gate, Security Lights
Sewer: Public Sewer
Showing Instructions: Supra Lock Box, Gate Code Required, ShowingTime
Special Sale Provisions: None
Special View Info: Water
Utilities: Cable Connected, Electricity Connected, Phone Available, Public, Underground Utilities, Water Connected
Vegetation: Mature Landscaping, Trees/Landscaped
Water: Public
Water Access: Bayou
Water Access Y/N: Yes
Windows: Blinds
Zoning: 0430
Room Sizes
Living Room: 13x11
Dining Room: 10x9
Kitchen: 5x11
Primary Bedroom: 14x11
Local Schools
High School: Lakewood High-PN
Middle School: Azalea Middle-PN
Elementary School: Gulfport Elementary-PN
Listed By / Shown By
Listed By
Agency Name: CENTURY 21 COASTAL ALLIANCE
Agency Contact: 727-867-8633
Shown By
Agent Name: Jessica Wetterman
Agent Phone: (443) 474-6267
Agency Title: Realty 100

Estimate Your Payment
Estimated Payment
$ 537.26 per month $356.09 Principal & Interest $134.50 Property Tax $46.67 Homeowner's InsuranceChange Payment Information



Member Participants (and their affiliated licensees, if applicable) shall indicate on their websites that IDX information is provided exclusively for consumers’ personal non-commercial use, that it may not be used for any purpose other than to identify prospective properties consumers may be interested in purchasing, that the data is deemed reliable but is not guaranteed by MLS GRID, and that the use of the MLS GRID Data may be subject to an end user license agreement prescribed by the Member Participant’s applicable MLS if any and as amended from time to time. MLS GRID may, at its discretion, require use of other disclaimers as necessary to protect Member Participant, and/or their MLS from liability.
Based on information submitted to the MLS GRID. All data is obtained from various sources and may not have been verified by broker or MLS GRID. Supplied Open House Information is subject to change without notice. All information should be independently reviewed and verified for accuracy. Properties may or may not be listed by the office/agent presenting the information.
Privacy Policy / DMCA Notice / ADA Accessibility


This site is hosted, designed and copyright
© 1994 - 2026 by
Delta Media Group, Inc. -- Patent Pending --
3216 39th Street , Unit C | MLS# TB8538643
This condo located at 3216 39th Street , Unit C, Saint Petersburg, FL 33711 is currently listed for sale with an asking price of $160,000. This property was built in 1978 and has 1 bedrooms and 1 full baths with 645 sq. ft. 39th Street , Unit C is located in the WEST SHORE VILLAGE subdivision. Search WEST SHORE VILLAGE real estate on jwetterman.realty100.com today.