JessicaWetterman

BEDS2
BATHS2 full
SQUARE FEET2,034
MLS#B26061403
STATUSActive
PROPERTY TYPEResidential - Single Family
SUBDIVISIONTHE LINKS AT SAVANNA CLUB
Property Description
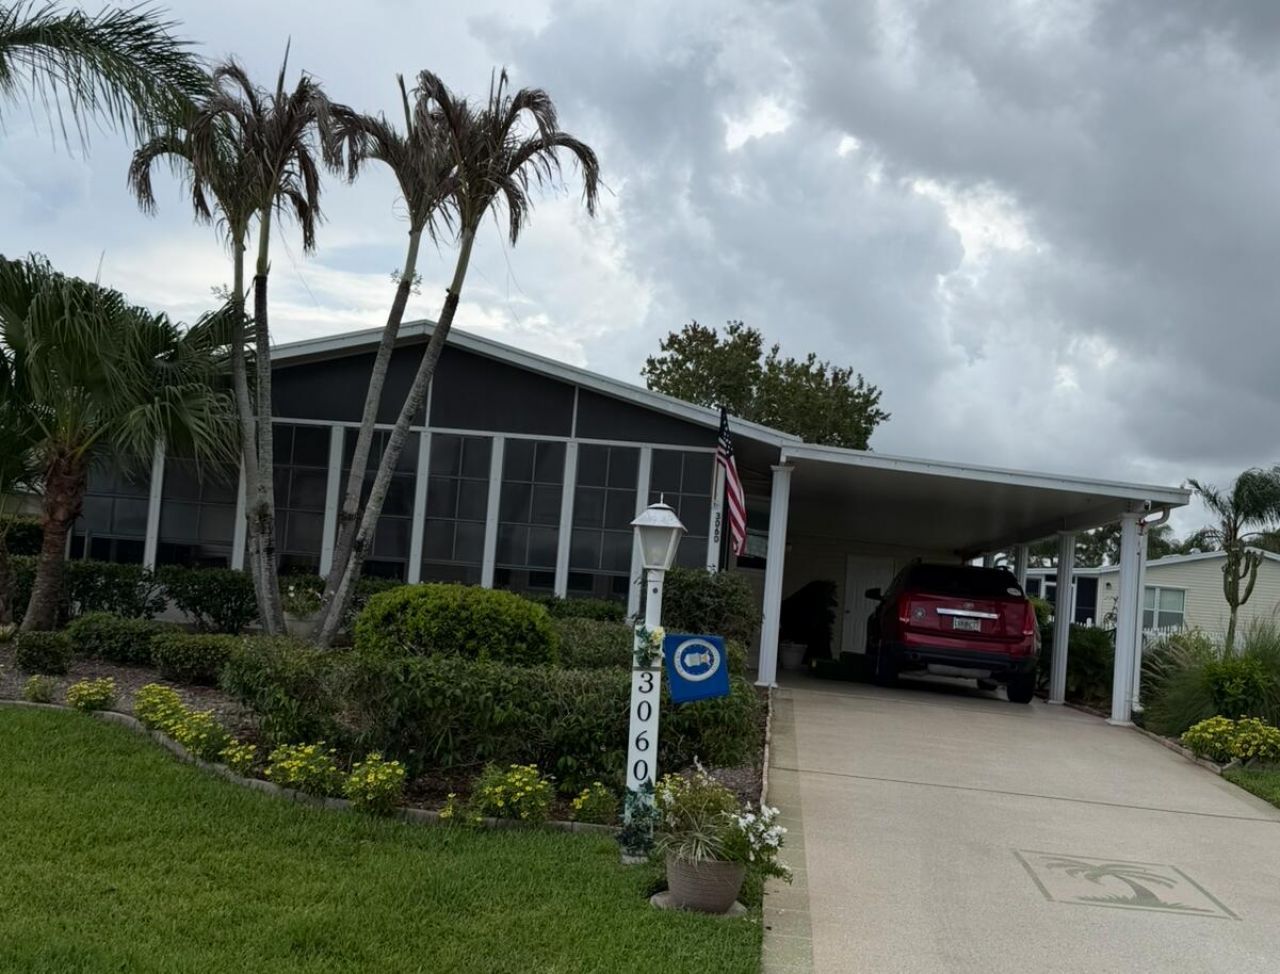
Sunny and spacious 2 Bed /2 Bath home offers an Open floor plan and massive 27' Lanai to meet all your relaxation and entertaining needs. Meticulously maintained, this jewel of a home must be seen to be believed! This home features plantation shutters throughout, an adorable eat in kitchen, decorative mirrors that fill the home with sunlight, and storage aplenty in the oversized shed. Sun shade is already installed on the carport offering the perfect shady spot for outdoor barbequing. Impeccable landscaping and decorative driveway perfectly compliment this beautiful home. Furnishings are negotiable. This is a land lease property in 55+ Savanna Club. Savanna Club offers 3 Clubhouses with pools, on-site restaurant, 600 seat Theater, dozens of clubs and events, and Golf Course!
Property Features
Property Type: Residential - Single Family
Cooling: Central Air, Ceiling Fan(s)
Heating: Central
Home Style: Ranch
Lot Size: 0.16 Acres
Roof Type: Composition, Shingle
Stories: 1.0
Taxes: $3,124
Year Built: 2003
Amenities
Bedroom Layout - Stacked
Feature Descriptions
Appliances: Electric Water Heater, Dryer, Dishwasher, Electric Range, Microwave, Refrigerator, Water Heater, Washer
Association Amenities: Billiard Room, Clubhouse, Fitness Center, Golf Course, Game Room, Sauna, Shuffleboard Court, Spa/Hot Tub, Tennis Court(s), Cafe/Restaurant, Community Room, Heated Pool, Hobby Room, Internet Included, Library, Maintained Community, Pickleball Court(s)
Association Fee Includes: Cable TV, Internet, Trash
Carport Spaces: 2
Exterior: Vinyl Siding, Modular
Flooring: Ceramic Tile, Laminate
HOA Fee: $310/ Monthly
Hot Tub: Yes
Parcel#: 342570700360005
Parking: Attached Carport, Carport
Parking Notes: Attached Carport, Carport
Pets Allowed: Yes, Breed Restrictions, Number Limit
Restrictions: Parking - No Commercial Vehicles, Parking - No RV, Lease Restrictions
Sauna: Yes
Sewer: Public Sewer
SQFT Living: 1164
Structure Type: House
Total Rooms: 3
Utilities: Cable Available, Sewer Available, Underground Utilities, Water Available
Utilities: Cable Available, Sewer Available, Underground Utilities, Water Available
Water: Public
Room Sizes
Kitchen: 11 X 13
Living Room: 16 X 18
Primary Bedroom: 14 X 15
Listed By / Shown By
Listed By
Agency Name: Real Estate of Florida
Agency Phone: 772-600-7400
Shown By
Agent Name: Jessica Wetterman
Agent Phone: (443) 474-6267
Agency Title: Realty 100

Estimate Your Payment
Estimated Payment
$ 599.91 per month $300.23 Principal & Interest $260.33 Property Tax $39.35 Homeowner's InsuranceChange Payment Information


Privacy Policy / DMCA Notice / ADA Accessibility


This site is hosted, designed and copyright
© 1994 - 2026 by
Delta Media Group, Inc. -- Patent Pending --
3060 Five Iron Drive | MLS# B26061403
This single family home located at 3060 Five Iron Drive, Port Saint Lucie, FL 34952 is currently listed for sale with an asking price of $134,900. This property was built in 2003 and has 2 bedrooms and 2 full baths with 2034 sq. ft. Five Iron Drive is located in the THE LINKS AT SAVANNA CLUB subdivision. Search THE LINKS AT SAVANNA CLUB real estate on jwetterman.realty100.com today.