JessicaWetterman

BEDS4
BATHS3 full
SQUARE FEET3,546
MLS#B26051503
STATUSActive
PROPERTY TYPEResidential - Single Family
SUBDIVISIONWINFIELD-WALDON GROVE ESTATES
Property Description
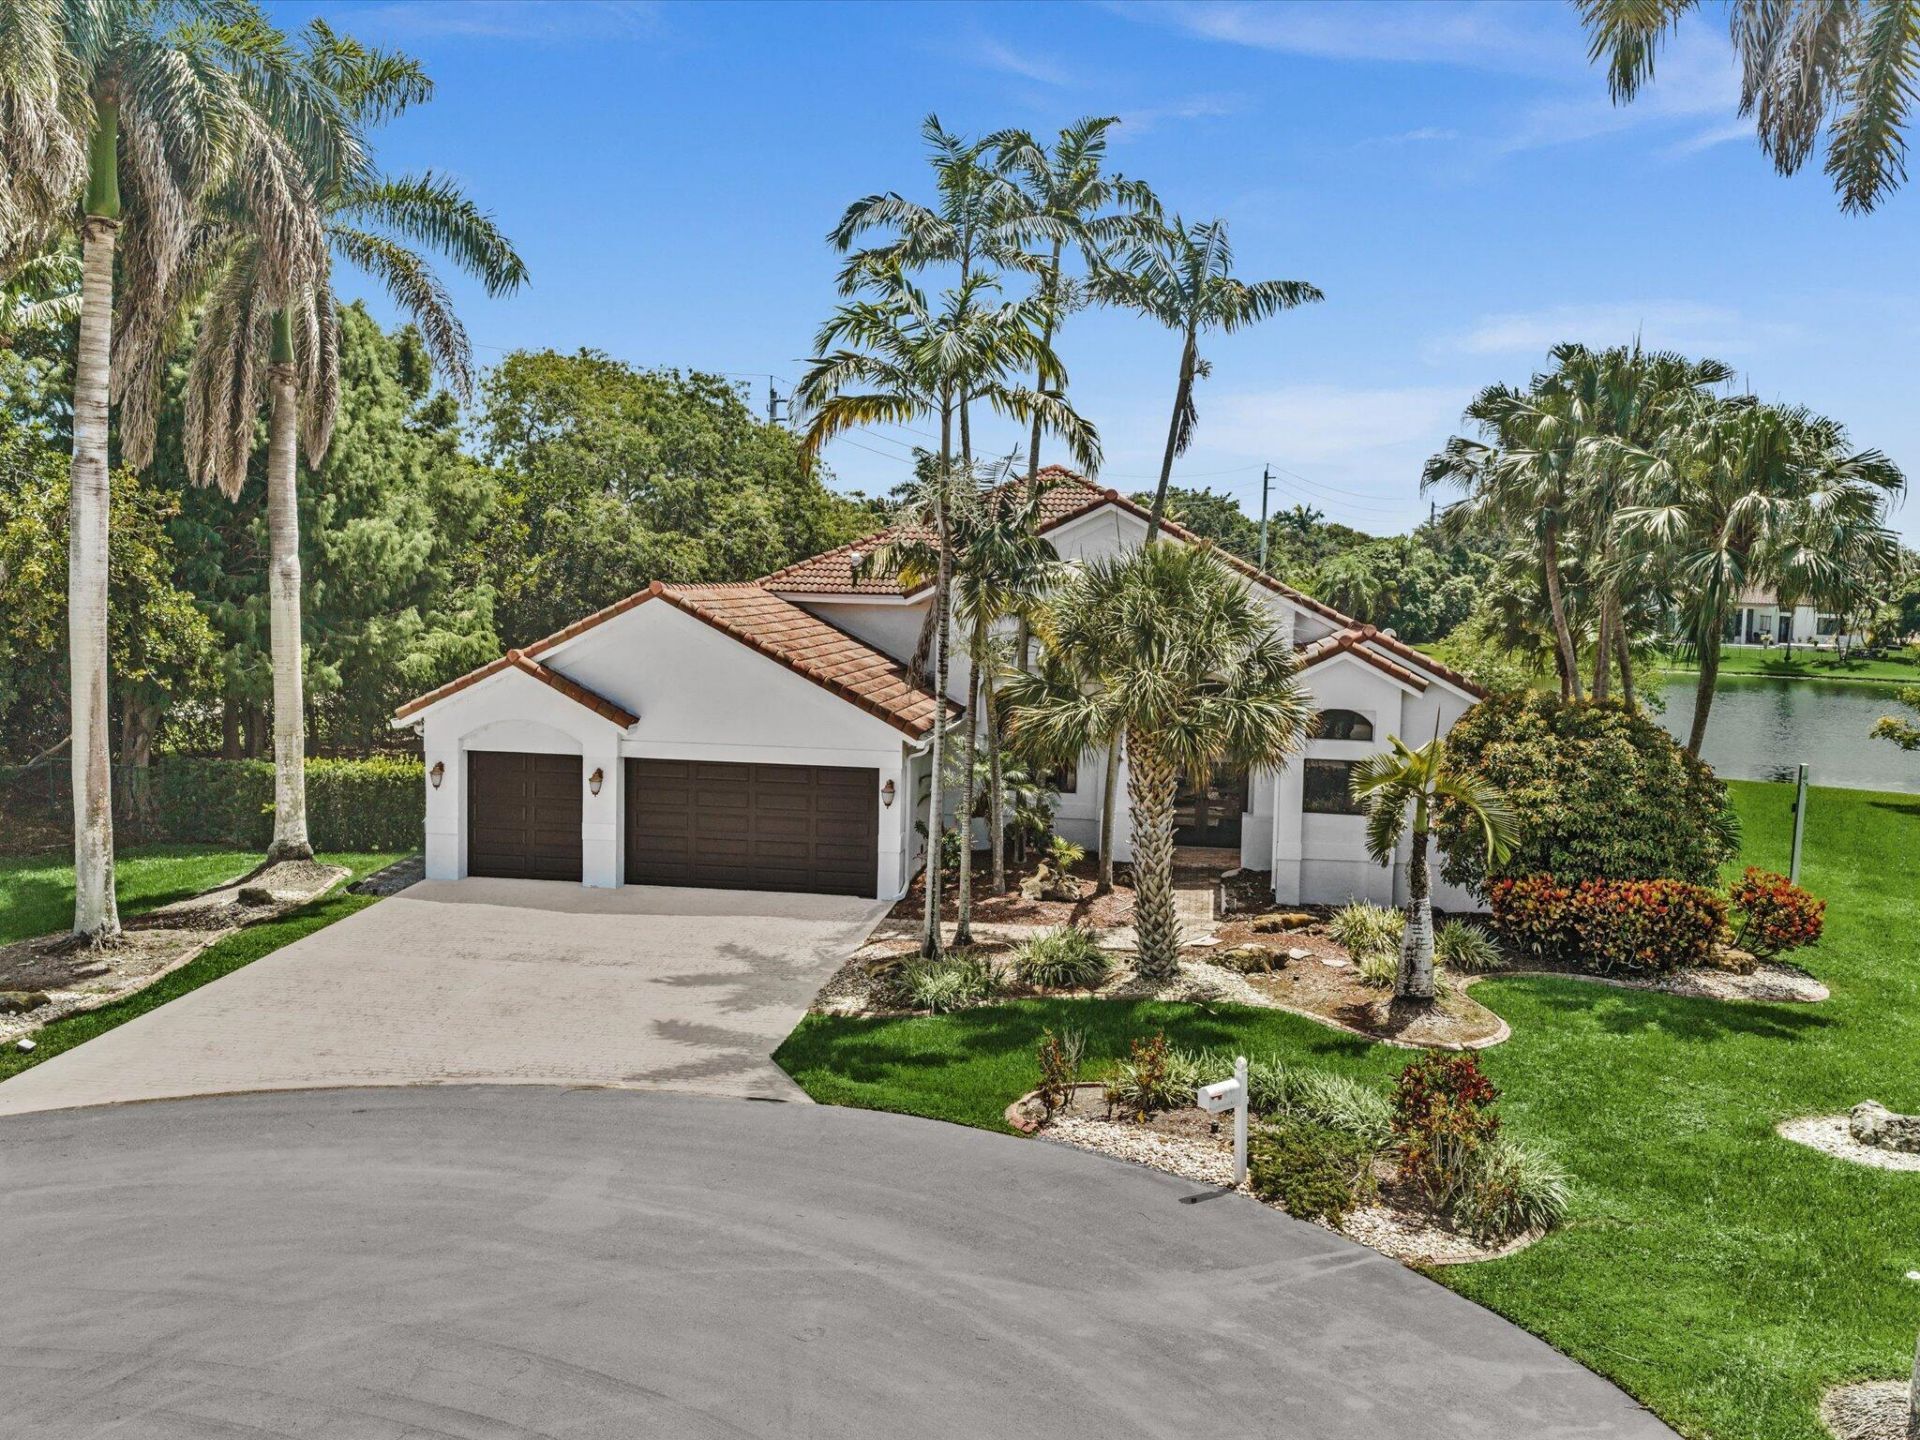
Exceptional lakefront home on over an acre in the exclusive Waldon Grove Estates community! Located on a quiet cul-de-sac, this spacious 4BR/3BA home features a desirable 3-way split floor plan and an expansive primary suite with two walk-in closets, dual vanities, Jacuzzi tub, and separate shower. The open, light-filled layout is perfect for entertaining, with most rooms overlooking the sparkling pool and serene lake. Step outside to your private backyard oasis featuring a screened pool, expansive outdoor living space, lush tropical landscaping with mature palms and landscape lighting, and a fenced side yard for pets or play. Additional features include a 3-car garage and low HOA fees of just $210/month. A rare opportunity to enjoy spacious lakefront living!
Property Features
Property Type: Residential - Single Family
Cooling: Central Air, Electric, Paddle Fan(s)
Fenced: Yes
Garage: 3 car attached
Heating: Central, Electric
Lot Size: 0.90 Acres
Roof Type: Barrel
Stories: 1.0
Taxes: $18,310
Year Built: 1994
Amenities
Built-in Features
Pantry
Vaulted Ceiling(s)
Walk-In Closet(s)
Bedroom Layout - Three Way Split
Custom Mirrors
Feature Descriptions
Appliances: Electric Water Heater, Dryer, Disposal, Dishwasher, Electric Range, Ice Maker, Microwave, Refrigerator, Water Heater, Washer
Association: Winfield/Waldon Grove Estates
Association Amenities: Other
Association Fee Includes: Common Areas
Exterior: Block
Fencing: Fenced
Flooring: Carpet, Ceramic Tile
Furnished: Unfurnished
HOA Fee: $210/ Monthly
Laundry: Laundry Tub
Lot Dimensions: 39,211
Parcel#: 504023060140
Parking: Driveway, Garage Door Opener, Garage, Attached Garage, Attached
Parking Notes: Driveway, Garage Door Opener, Garage, Attached Garage
Patio/Porch: Porch - Open, Porch
Pets Allowed: Yes, Pet Restrictions Possible
Pool: In Ground, Free Form
Restrictions: Other Restrictions
Security: Smoke Detector(s), Security System Owned, Security System
Security: yes
Sewer: Public Sewer
Special View Info: Lake
Sprinkler: Auto Sprinkler
SQFT Living: 2579
Structure Type: House
Swimming Pool: Yes
Total Rooms: 3
Utilities: Cable Available
Utilities: Cable Available
Water: Public
Waterfront Features: None, Lake Front, Point Lot
Windows: Blinds
Local Schools
High School: Western
Middle School: Indian Ridge
Elementary School: Country Isles
Listed By / Shown By
Listed By
Agency Name: Byers4Homes
Agency Phone: 954-742-9377
Shown By
Agent Name: Jessica Wetterman
Agent Phone: (443) 474-6267
Agency Title: Realty 100

Estimate Your Payment
Estimated Payment
$ 4,795.72 per month $2,891.01 Principal & Interest $1,525.83 Property Tax $378.88 Homeowner's InsuranceChange Payment Information


Privacy Policy / DMCA Notice / ADA Accessibility


This site is hosted, designed and copyright
© 1994 - 2026 by
Delta Media Group, Inc. -- Patent Pending --
2602 SW 132nd Way | MLS# B26051503
This single family home located at 2602 SW 132nd Way, Davie, FL 33330 is currently listed for sale with an asking price of $1,299,000. This property was built in 1994 and has 4 bedrooms and 3 full baths with 3546 sq. ft. SW 132nd Way is located in the WINFIELD-WALDON GROVE ESTATES subdivision. Search WINFIELD-WALDON GROVE ESTATES real estate on jwetterman.realty100.com today.