JessicaWetterman

BEDS3
BATHS3 full
SQUARE FEET2,131
MLS#C7529207
STATUSActive
PROPERTY TYPEResidential - Single Family
SUBDIVISIONCAPE CORAL
Property Description
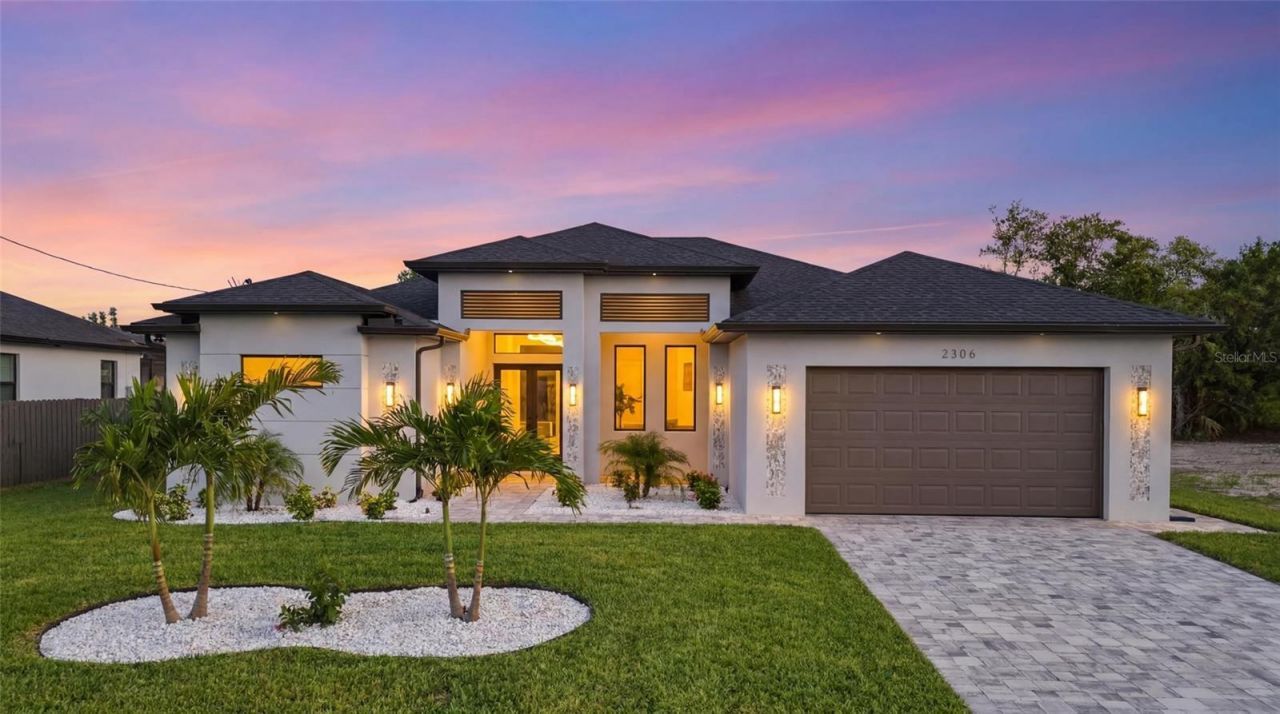
Virtually Staged. Introducing a SPECTACULAR WATERFRONT New Construction Home in SW Cape Coral, FL! This home perfectly blends modern elegance with everyday functionality. This thoughtfully designed residence features 3 spacious bedrooms plus a dedicated office, 3 full bathrooms, and a generous 2-car garage-ideal for comfortable living and entertaining at 2131 sq. ft. of living space. Situated on a highly elevated homesite in a prime location close to Surfside Blvd (No Flood Zone), this home offers both peace of mind and convenience. Inside, you'll find a sleek, contemporary design with beautiful finishes throughout with porcelain tile throughout the entire house, 12 ft coffered ceilings in the living room and natural sunlight through the large windows and sliding doors. The living room features a custom tile tv enclosure that comes with an 85 TV, and an electric fireplace. The kitchen is a true centerpiece, showcasing beautifully designed cabinetry with plenty of storage space, a gorgeous oversized quartz island, and stainless appliances-perfect for cooking and gathering. The large & luxurious primary suite offers a private retreat with sliding glass doors that provide direct access to the screened-in lanai. The primary bathroom is designed for relaxation, featuring a walk-through shower and dual shower heads, a soaking tub for a spa-like experience with a beautiful fully tiled accent wall, dual vanities, two large walk-in closets with built-in shelving and a private toilet space. One of the guest rooms has its own full size private bathroom, while the other guest room has access to the full-size pool bathroom. Built with durability and safety in mind, the home includes hurricane-impact windows and doors. The garage features epoxy floors, while the paved driveway adds to the home's impressive curb appeal along with the beautiful landscaping. Step outside to your private backyard oasis, complete with a luxurious sparkling pool, a fully equipped outdoor grill station, and a screened-in lanai extending the entire length of the back of the house-creating the perfect space for relaxing or entertaining year-round while overlooking the 80ft wide freshwater-canal in your backyard. Enjoy the year-around sunshine with Southern exposure and don't forget to use that fishing pool every once in a while! This exceptional and thoughtfully designed home needs to be seen in person to truly appreciate every detail! The property offers the perfect combination of style, comfort, and Florida living at its finest. Schedule a tour today! Oh by the way, the Adjacent Lot is Available for Purchase for anyone looking for a larger yard.
Property Features
Property Type: Residential - Single Family
Cooling: Central Air
Garage: 2 car attached
Heating: Central, Electric
Lot Size: 0.23 Acres
Roof Type: Shingle
Stories: 1.0
Taxes: $2,037
Year Built: 2026
Amenities
Coffered Ceiling(s)
Eat-in Kitchen
High Ceilings
Living Room/Dining Room Combo
Open Floorplan
Primary Bedroom Main Floor
Outdoor Shower
Sliding Doors
Feature Descriptions
Appliances: Built-In Oven, Cooktop, Dishwasher, Disposal, Dryer, Microwave, Range Hood, Refrigerator, Washer, Wine Refrigerator
Directions: Heading West on Veterans, go North on Surfside - Surfside turns into Trafalgar, take the first right, the home will be on the right.
Exterior: Concrete, Stucco
Fireplace: Electric, Living Room
Fireplace Y/N: Yes
Flood Zone Code: AE*
Flooring: Tile
Foundation: Slab
Frontage Canal Fresh: 80
Home Warranty Y/N: No
Listing Terms: Cash, Conventional, FHA, VA Loan
Lot Dimensions: 0.23
Other Equipment: Irrigation Equipment
Ownership: Fee Simple
Pets Allowed: Yes
Pool: Gunite, In Ground, Lighting, Pool Alarm, Screen Enclosure
Property Attached Y/N: No
Property Sub-Type: Single Family Residence
Sewer: Public Sewer
Showing Instructions: Supra Lock Box, See Remarks, ShowingTime
Special Sale Provisions: None
Special View Info: Water
Swimming Pool: Yes
Utilities: Electricity Connected, Public, Sewer Connected, Water Connected
Water: Public
Water Access: Canal - Freshwater
Water Access Y/N: Yes
Waterfront Features: Canal - Freshwater, Seawall - Concrete
Water View: Canal
Zoning: R1-W
Listed By / Shown By
Listed By
Agency Name: PELICAN VISTA REALTY
Agency Contact: 239-610-1011
Shown By
Agent Name: Jessica Wetterman
Agent Phone: (443) 474-6267
Agency Title: Realty 100

Estimate Your Payment
Estimated Payment
$ 1,918.98 per month $1,546.55 Principal & Interest $169.75 Property Tax $202.68 Homeowner's InsuranceChange Payment Information



Member Participants (and their affiliated licensees, if applicable) shall indicate on their websites that IDX information is provided exclusively for consumers’ personal non-commercial use, that it may not be used for any purpose other than to identify prospective properties consumers may be interested in purchasing, that the data is deemed reliable but is not guaranteed by MLS GRID, and that the use of the MLS GRID Data may be subject to an end user license agreement prescribed by the Member Participant’s applicable MLS if any and as amended from time to time. MLS GRID may, at its discretion, require use of other disclaimers as necessary to protect Member Participant, and/or their MLS from liability.
Based on information submitted to the MLS GRID. All data is obtained from various sources and may not have been verified by broker or MLS GRID. Supplied Open House Information is subject to change without notice. All information should be independently reviewed and verified for accuracy. Properties may or may not be listed by the office/agent presenting the information.
Privacy Policy / DMCA Notice / ADA Accessibility


This site is hosted, designed and copyright
© 1994 - 2026 by
Delta Media Group, Inc. -- Patent Pending --
2306 SW 16th Terrace | MLS# C7529207
This single family home located at 2306 SW 16th Terrace , Cape Coral, FL 33991 is currently listed for sale with an asking price of $694,900. This property was built in 2026 and has 3 bedrooms and 3 full baths with 2131 sq. ft. SW 16th Terrace is located in the CAPE CORAL subdivision. Search CAPE CORAL real estate on jwetterman.realty100.com today.