JessicaWetterman

BEDS3
BATHS2 full
SQUARE FEET1,636
MLS#O6431897
STATUSActive
PROPERTY TYPEResidential - Single Family
SUBDIVISIONSTONEYBROOK WEST
Property Description
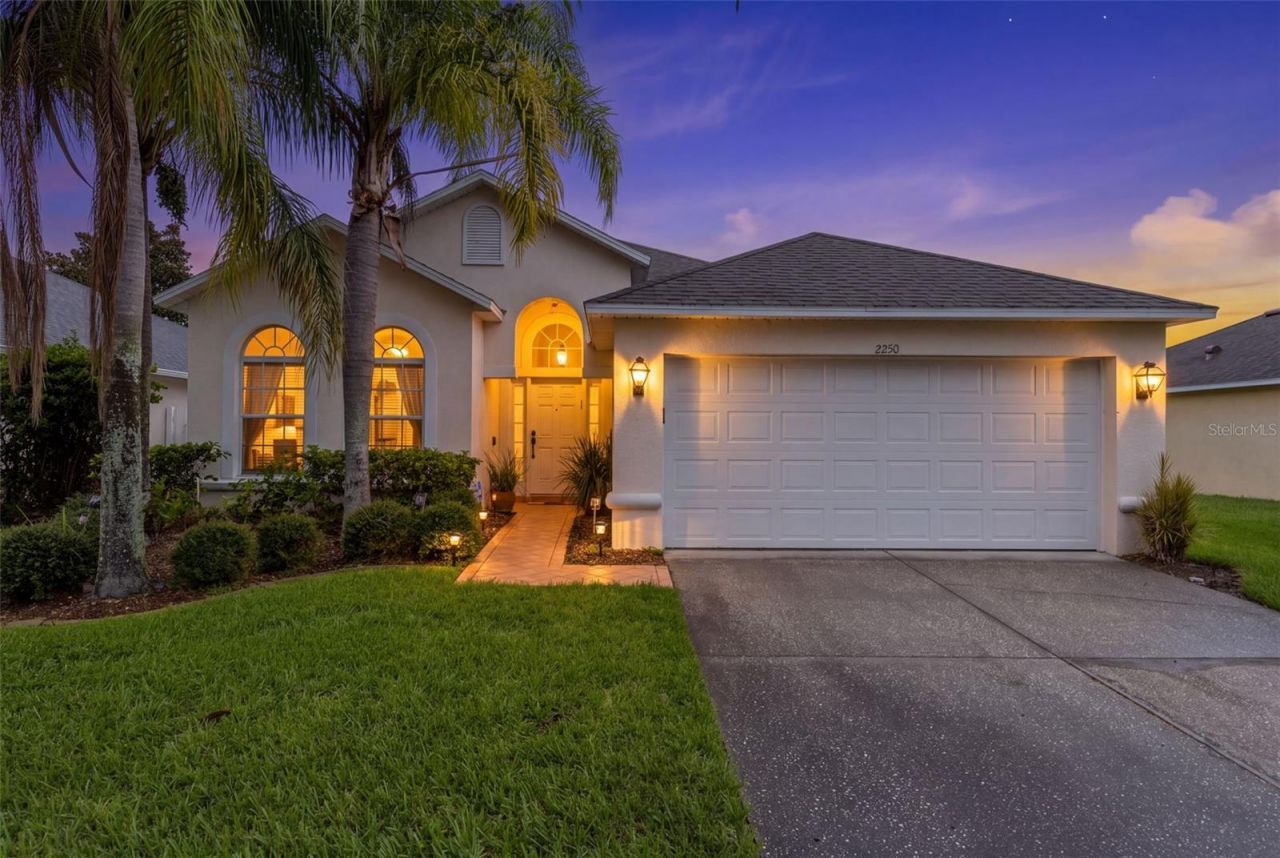
Located in the highly desirable Stoneybrook West community of Winter Garden, this 3-bedroom, 2-bath home offers over 1,600 square feet of living space in a 24-hour manned, Guard-Gated Golf community. The home features vaulted ceilings, a built-in closet system in the primary bedroom, and a spacious covered and screened-in back patio overlooking a fully fenced backyard with lush landscaping.Recent updates include an A/C replaced in December 2024, a 2023 water heater, and a NEW roof scheduled to be installed in approximately two weeks. The combination of these major updates provides added peace of mind for the next owner.Stoneybrook West offers an incredible array of amenities, including a resort-style Olympic-sized pool, children's splash area, clubhouse, fitness center, tennis, pickleball, basketball and volleyball courts, playground, fishing pier, private boat ramp and access to Black Lake, along with numerous community activities. The community also features 24-hour guarded security, and the low HOA fee includes cable and internet.Zoned for highly desirable Whispering Oak Elementary, SunRidge Middle School and West Orange High School, this home is conveniently located near Winter Garden Village, Fowler's Grove, Historic Plant Street and downtown Winter Garden, offering an abundance of shopping, dining and entertainment. Easy access to major roadways including State Road 429 makes commuting throughout Central Florida convenient.A great opportunity to own a well-maintained home with valuable updates in one of Winter Garden's most sought-after gated golf communities!
Property Features
Property Type: Residential - Single Family
Cooling: Central Air
Fenced: Yes
Garage: 2 car attached
Heating: Central, Electric
Lot Size: 0.15 Acres
Roof Type: Shingle
Stories: 1.0
Taxes: $3,755
Year Built: 2003
Amenities
Ceiling Fans(s)
Eat-in Kitchen
High Ceilings
Kitchen/Family Room Combo
Living Room/Dining Room Combo
Split Bedroom
Walk-In Closet(s)
Window Treatments
Lighting
Sliding Doors
Feature Descriptions
Additional Rooms: Attic, Family Room, Inside Utility
Appliances: Dishwasher, Disposal, Dryer, Electric Water Heater, Microwave, Range, Refrigerator, Washer
Association Amenities: Basketball Court, Cable TV, Clubhouse, Fitness Center, Gated, Golf Course, Park, Playground, Pool, Recreation Facilities, Security, Tennis Court(s)
Body of Water: BLACK LAKE
Community Features: Association Recreation - Owned, Deed Restrictions, Fitness Center, Gated Community - Guard, Golf Carts OK, Golf, Irrigation-Reclaimed Water, Park, Playground, Pool, Restaurant, Sidewalks, Tennis Court(s), Street Lights
Directions: From Stoneybrook West Parkway, Right into Towne Commons, after guard station proceed straigt to Oakington. Right on Oakington and home is down on the right hand side.
Exterior: Block, Stucco
Fencing: Fenced
Flood Zone Code: X
Flooring: Ceramic Tile, Laminate, Other
Foundation: Slab
Garage Dimensions: 18x20
HOA Fee: 243.33/ Monthly
HOA Y/N: Yes
Home Warranty Y/N: Yes
Listing Terms: Cash, Conventional, FHA, VA Loan
Lot: Sidewalk, Paved
Lot Dimensions: 0.15
Other Equipment: Irrigation Equipment
Ownership: Fee Simple
Parking: Garage Door Opener
Parking Notes: Garage Door Opener
Patio/Porch: Covered, Enclosed, Patio, Porch, Screened
Pets Allowed: Yes
Pets Restrictions: None known; however, purchaser to verify with HOA
Property Attached Y/N: No
Property Sub-Type: Single Family Residence
Security: Gated Community, Key Card Entry, Security System Owned, Smoke Detector(s)
Sewer: Public Sewer
Showing Instructions: Sentri Lock Box, ShowingTime
Special Sale Provisions: None
Special View Info: Water
Utilities: BB/HS Internet Available, Cable Connected, Public, Sewer Connected, Water Connected
Vegetation: Mature Landscaping, Trees/Landscaped
Water: Public
Water Access: Lake
Water Access Y/N: Yes
Waterfront Features: Boat Ramp - Private, Fishing Pier, Skiing Allowed
Windows: Blinds
Zoning: PUD
Room Sizes
Bedroom 2: 11x10
Bedroom 3: 10x10
Dining Room: 12x11
Family Room: 15x16
Kitchen: 15x10
Living Room: 12x10
Primary Bedroom: 13x16
Dinette: 16x8
Local Schools
High School: West Orange High
Middle School: SunRidge Middle
Elementary School: Whispering Oak Elem
Listed By / Shown By
Listed By
Agency Name: TEAMCONNECT REALTY LLC
Agency Contact: 407-347-3800
Shown By
Agent Name: Jessica Wetterman
Agent Phone: (443) 474-6267
Agency Title: Realty 100

Estimate Your Payment
Estimated Payment
$ 1,415.46 per month $974.80 Principal & Interest $312.92 Property Tax $127.75 Homeowner's InsuranceChange Payment Information



Member Participants (and their affiliated licensees, if applicable) shall indicate on their websites that IDX information is provided exclusively for consumers’ personal non-commercial use, that it may not be used for any purpose other than to identify prospective properties consumers may be interested in purchasing, that the data is deemed reliable but is not guaranteed by MLS GRID, and that the use of the MLS GRID Data may be subject to an end user license agreement prescribed by the Member Participant’s applicable MLS if any and as amended from time to time. MLS GRID may, at its discretion, require use of other disclaimers as necessary to protect Member Participant, and/or their MLS from liability.
Based on information submitted to the MLS GRID. All data is obtained from various sources and may not have been verified by broker or MLS GRID. Supplied Open House Information is subject to change without notice. All information should be independently reviewed and verified for accuracy. Properties may or may not be listed by the office/agent presenting the information.
Privacy Policy / DMCA Notice / ADA Accessibility


This site is hosted, designed and copyright
© 1994 - 2026 by
Delta Media Group, Inc. -- Patent Pending --
2250 Oakington Street | MLS# O6431897
This single family home located at 2250 Oakington Street , Winter Garden, FL 34787 is currently listed for sale with an asking price of $438,000. This property was built in 2003 and has 3 bedrooms and 2 full baths with 1636 sq. ft. Oakington Street is located in the STONEYBROOK WEST subdivision. Search STONEYBROOK WEST real estate on jwetterman.realty100.com today.