JessicaWetterman

BEDS3
BATHS2 full
SQUARE FEET2,262
MLS#TB8566493
STATUSActive
PROPERTY TYPEResidential - Single Family
SUBDIVISIONWHITLOCK
Property Description
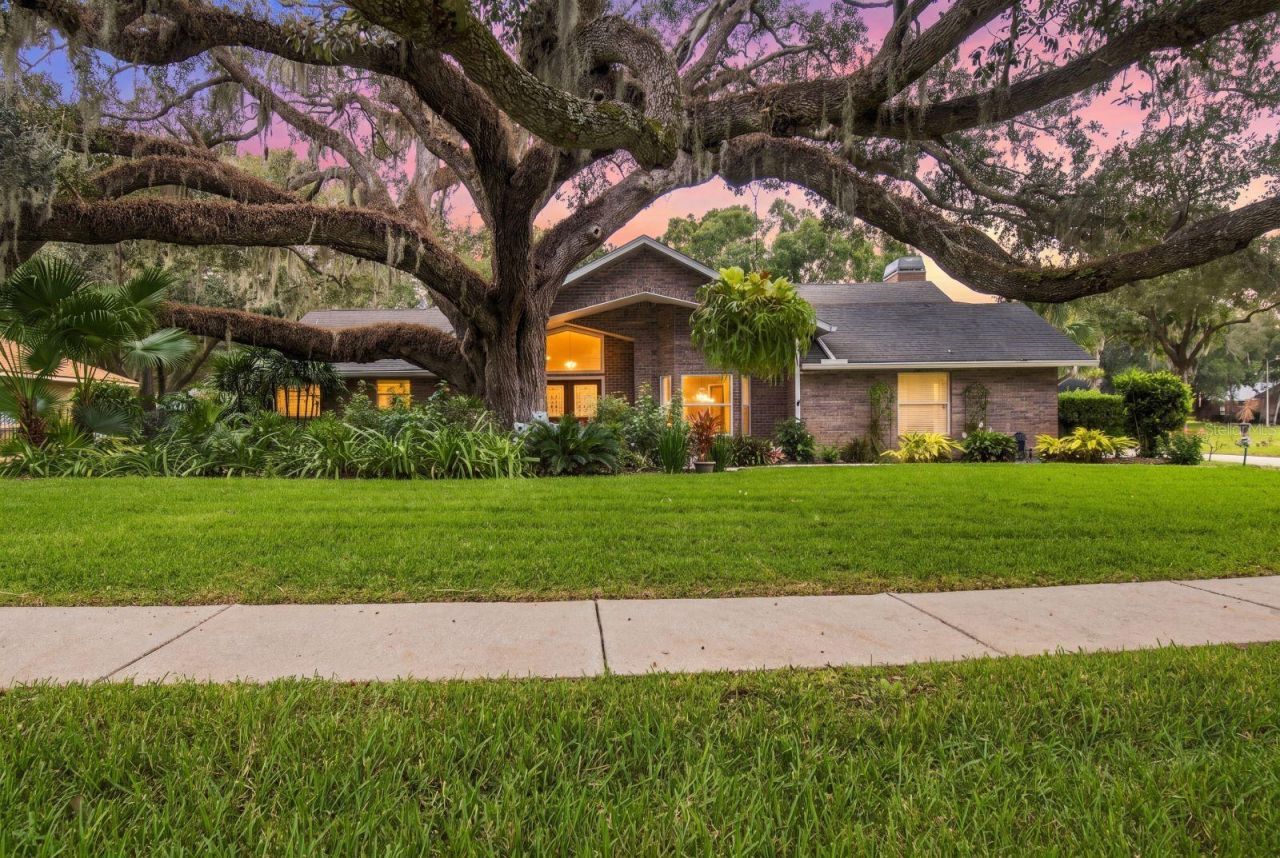
Virtually Staged. WELCOME TO 2111 WHITLOCK PLACE! Sellers are offering a $5,000 concession to buyer with acceptable terms and A ONE-YEAR HOME WARRANTY VALUED AT $550! Offered for the first time in nearly four decades, this lovingly maintained, ONE-OWNER POOL HOME combines timeless character, exceptional outdoor entertaining, and valuable improvements! Nestled along a quiet, dead-end street ending in a cul-de-sac, this home offers a peaceful setting surrounded by mature trees, lush greenery, creating a tranquil retreat just minutes from everyday conveniences.on approximately one-third of an acre in Dover. This 3-bedroom, 2-bathroom home offers 2,262 square feet of living space and a desirable SPLIT-BEDROOM FLOOR PLAN. Step inside to discover vaulted ceilings, wood flooring installed approximately five years ago, architectural details, and inviting living spaces designed for both everyday comfort and entertaining. The home features formal living and dining rooms, along with a welcoming family room featuring a GAS FIREPLACE. The spacious kitchen offers granite countertops, stainless steel GE appliances, double ovens, a warming drawer, a walk-in pantry, skylights, a built-in desk nook, and a convenient pass-through window to the lanai.THE OUTDOOR LIVING SPACE IS THE SHOWSTOPPER! Your private, screened backyard retreat features a beautiful PEBBLETEC POOL AND elevated SPA with dual waterfalls, ambient uplighting, and an expansive tiled deck. The pool finish and tile were updated approximately five years ago, and the spa heater was replaced approximately two years ago. A built-in illuminated bar and OUTDOOR KITCHEN create an exceptional setting for entertaining. This is the perfect place to relax, gather, and enjoy Florida living!The spacious primary suite features French doors opening directly to the pool, a walk-in closet, and an ensuite bathroom with a soaking tub, separate glass-enclosed shower, dual vanities, a dedicated makeup area, and generous linen storage. A secondary bedroom also offers French doors to the pool, while the additional flex room provides options for a home office, hobby room, or guest space. A partially updated pool bathroom adds convenience for indoor-outdoor living. MAJOR SYSTEMS AND IMPROVEMENTS provide exceptional value! The home features an approximately TWO YEAR OLD HVAC SYSTEM, a GAF ROOF installed approximately 10 years ago, a septic system approximately three years old/serviced 3 years ago , and a Rheem whole-home water softener installed approximately two years ago. Additional features include a tankless water heater, portable gas generator conveys with electric transfer switch, whole-home surge protection, county water, propane service, and an irrigation system.Thoughtful conveniences continue throughout the home with a CENTRAL VACUUM SYSTEM and a SimpliSafe security system with water, door, and motion sensors. The spacious laundry room offers additional functionality, while the two-car garage features an epoxy-coated floor completed approximately three years ago, a utility sink, and an additional refrigerator that conveys. Lovingly enjoyed by the same family for approximately 38 years, this special property is ready for its next chapter. With generous living spaces, an incredible outdoor entertaining area and numerous valuable improvements. 2111 Whitlock Place offers an opportunity to enjoy the Florida lifestyle. SCHEDULE YOUR PRIVATE SHOWING TODAY! *Some photos have been virtually staged*
Property Features
Property Type: Residential - Single Family
Cooling: Central Air
Garage: 2 car attached
Heating: Central
Lot Size: 0.33 Acres
Roof Type: Shingle
Stories: 1.0
Taxes: $3,189
Year Built: 1989
Amenities
Built-in Features
Ceiling Fans(s)
High Ceilings
Open Floorplan
Solid Surface Counters
Split Bedroom
Lighting
None
Private Mailbox
Feature Descriptions
Appliances: Dishwasher, Disposal, Dryer, Electric Water Heater, Microwave, Range, Tankless Water Heater, Washer, Water Softener
Directions: From State Road 60, head south on S. Dover Road for approximately 2 miles. Turn left onto Durant Road, then turn left onto Whitlock Place. Continue to 2111 Whitlock Place.
Exterior: Stucco
Fireplace: Gas
Fireplace Y/N: Yes
Flood Zone Code: A
Flooring: Ceramic Tile, Luxury Vinyl, Wood
Foundation: Block
HOA Fee: 200/ Annually
HOA Y/N: Yes
Home Warranty Y/N: Yes
Listing Terms: Cash, Conventional, FHA, VA Loan
Lot Dimensions: 0.33
Other Equipment: Irrigation Equipment, None
Ownership: Fee Simple
Pets Allowed: Yes
Pool: In Ground, Screen Enclosure
Property Attached Y/N: No
Property Sub-Type: Single Family Residence
Sewer: Septic Tank
Showing Instructions: Combination Lock Box, Lock Box Coded, See Remarks, ShowingTime
Spa: Heated, In Ground
Special Sale Provisions: None
Swimming Pool: Yes
Utilities: BB/HS Internet Available, Cable Connected, Electricity Connected, Sewer Connected, Water Connected
Water: None
Water Access Y/N: No
Zoning: RSC-3
Local Schools
High School: Durant-HB
Middle School: Natures Classroom-HB
Elementary School: Nelson-HB
Listed By / Shown By
Listed By
Agency Name: COASTAL PROPERTIES GROUP INTERNATIONAL
Agency Contact: 727-493-1555
Shown By
Agent Name: Jessica Wetterman
Agent Phone: (443) 474-6267
Agency Title: Realty 100

Estimate Your Payment
Estimated Payment
$ 1,521.85 per month $1,110.56 Principal & Interest $265.75 Property Tax $145.54 Homeowner's InsuranceChange Payment Information



Member Participants (and their affiliated licensees, if applicable) shall indicate on their websites that IDX information is provided exclusively for consumers’ personal non-commercial use, that it may not be used for any purpose other than to identify prospective properties consumers may be interested in purchasing, that the data is deemed reliable but is not guaranteed by MLS GRID, and that the use of the MLS GRID Data may be subject to an end user license agreement prescribed by the Member Participant’s applicable MLS if any and as amended from time to time. MLS GRID may, at its discretion, require use of other disclaimers as necessary to protect Member Participant, and/or their MLS from liability.
Based on information submitted to the MLS GRID. All data is obtained from various sources and may not have been verified by broker or MLS GRID. Supplied Open House Information is subject to change without notice. All information should be independently reviewed and verified for accuracy. Properties may or may not be listed by the office/agent presenting the information.
Privacy Policy / DMCA Notice / ADA Accessibility


This site is hosted, designed and copyright
© 1994 - 2026 by
Delta Media Group, Inc. -- Patent Pending --
2111 Whitlock Place | MLS# TB8566493
This single family home located at 2111 Whitlock Place, Dover, FL 33527 is currently listed for sale with an asking price of $499,000. This property was built in 1989 and has 3 bedrooms and 2 full baths with 2262 sq. ft. Whitlock Place is located in the WHITLOCK subdivision. Search WHITLOCK real estate on jwetterman.realty100.com today.