JessicaWetterman

BEDS3
BATHS3 full
SQUARE FEET2,445
MLS#A4706572
STATUSActive
PROPERTY TYPERental - Single Family
SUBDIVISIONCalusa Country Club
Property Description
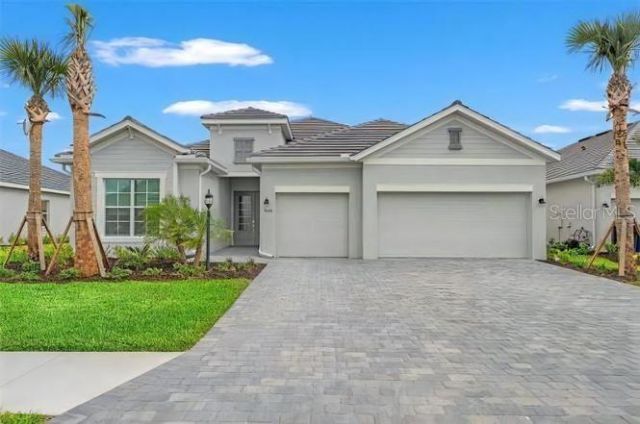
Welcome to resort-style living in Calusa Country Club! This beautifully designed Summerville model offers the perfect combination of space, comfort, and Florida outdoor living, featuring 3 bedrooms, a private den, 3 full bathrooms, and a spacious 3-car garage. The open-concept floor plan is perfect for both everyday living and entertaining, with a generous great room flowing seamlessly into the kitchen, dining area, and outdoor living space. The private den provides an ideal home office, media room, or additional guest space, while the three-bedroom layout offers plenty of room for family and visitors. Step outside to your own private Florida retreat featuring a screened-in pool and spa, expansive covered lanai, and plenty of space to relax or entertain year-round. Located within Calusa Country Club, residents can enjoy an exceptional Lakewood Ranch lifestyle with beautiful community amenities and recreation. Golf privileges are available as an optional upgrade for an additional monthly rental rate, giving tenants the flexibility to choose the lifestyle and rental package that best fits their needs. 3 Bedrooms + Den | 3 Full Baths | Private Pool & Spa | 3-Car Garage | Optional Golf Privileges Available at Additional Rent To apply, visit TurboTenant and search for Property ID 2815310
Property Features
Property Type: Rental - Single Family
Cooling: Central Air
Garage: 3 car attached
Heating: Central
Lot Size: 0.23 Acres
Year Built: 2026
Amenities
Open Floorplan
Walk-In Closet(s)
Feature Descriptions
Appliances: Convection Oven, Dishwasher, Disposal, Dryer, Electric Water Heater, Microwave, Range, Refrigerator, Washer
Directions: Exit I-75 at SR-70 (Exit 217)Take Exit 217 for State Road 70 toward Lakewood Ranch. Head east on SR-70.2Continue east on SR-70Follow SR-70 east for a few miles as it passes through the Lakewood Ranch community.3Turn left onto Bourneside Blvd4Enter the nei
Flood Zone Code: x
HOA Y/N: Yes
Home Warranty Y/N: No
Lot Dimensions: 0.23
Pets Allowed: Breed Restrictions, Cats OK, Dogs OK, Yes
Pets Restrictions: Contact listing agent
Pool: In Ground
Property Attached Y/N: No
Property Sub-Type: Single Family Residence
Showing Instructions: Call Listing Agent
Swimming Pool: Yes
Water Access Y/N: No
Listed By / Shown By
Listed By
Agency Name: FINE PROPERTIES
Agency Contact: 941-782-0000
Shown By
Agent Name: Jessica Wetterman
Agent Phone: (443) 474-6267
Agency Title: Realty 100




Member Participants (and their affiliated licensees, if applicable) shall indicate on their websites that IDX information is provided exclusively for consumers’ personal non-commercial use, that it may not be used for any purpose other than to identify prospective properties consumers may be interested in purchasing, that the data is deemed reliable but is not guaranteed by MLS GRID, and that the use of the MLS GRID Data may be subject to an end user license agreement prescribed by the Member Participant’s applicable MLS if any and as amended from time to time. MLS GRID may, at its discretion, require use of other disclaimers as necessary to protect Member Participant, and/or their MLS from liability.
Based on information submitted to the MLS GRID. All data is obtained from various sources and may not have been verified by broker or MLS GRID. Supplied Open House Information is subject to change without notice. All information should be independently reviewed and verified for accuracy. Properties may or may not be listed by the office/agent presenting the information.
Privacy Policy / DMCA Notice / ADA Accessibility


This site is hosted, designed and copyright
© 1994 - 2026 by
Delta Media Group, Inc. -- Patent Pending --
19051 Scallop Loop | MLS# A4706572
This property located at 19051 Scallop Loop , Lakewood Ranch, FL 34211 is currently listed for rent with an asking price of $5,700 / Monthly. Search Lakewood Ranch real estate on jwetterman.realty100.com today.