JessicaWetterman

BEDS4
BATHS2 full 1 partial
SQUARE FEET1,920
MLS#B26054541
STATUSActive
PROPERTY TYPEResidential - Townhouse
SUBDIVISIONARROWHEAD GOLF TENNIS CLUB
Property Description
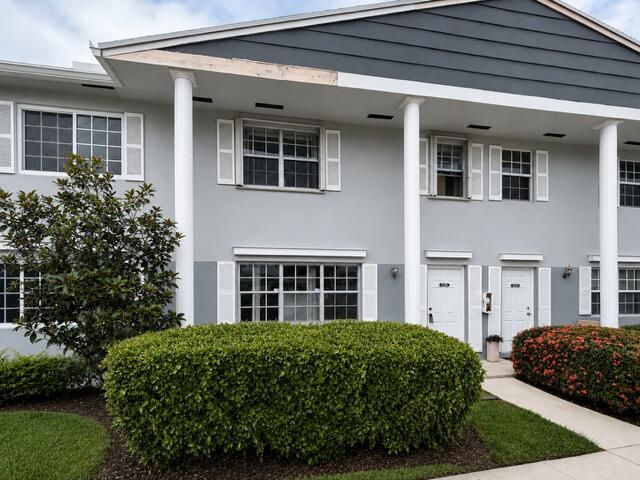
MAJOR EQUITY OPPORTUNITY! Rarely available 4 BDRM 2.5BTH townhome in Davie! 1900 sq ft of living space with a fully fenced back patio! Just 5 min from 595 and major shopping centers and NOVA and colleges. Washer and dryer in the unit. Community amenities include a pool, tennis and basketball courts, playground and BBQ area. *photos are virtually staged
Property Features
Property Type: Residential - Townhouse
Cooling: Central Air
Fenced: Yes
Heating: Central
Home Style: Colonial
Roof Type: Shingle
Stories: 2.0
Taxes: $7,189
Year Built: 1974
Amenities
Other
Walk-In Closet(s)
Feature Descriptions
Appliances: Electric Water Heater, Dryer, Dishwasher, Electric Range, Microwave, Oven, Refrigerator, Water Heater, Washer, Range
Association: Choice Management
Association Amenities: Playground, Parking, Pool, Sidewalks
Association Fee Includes: Maintenance Structure, Trash, Common Areas, Roof Repairs
Exterior: Stucco, CBS
Fencing: Fenced
Flooring: Laminate, Tile, Wood
Furnished: Unfurnished
Guest House Y/N: No
HOA Fee: $630/ Monthly
Laundry: Main Level
Parcel#: 504116aa1570
Parking: Asphalt, Assigned, Guest
Parking Notes: Asphalt, Assigned, Guest
Patio/Porch: Patio - Open, Patio
Pets Allowed: Yes, Pet Restrictions Possible
Pool: Private
Restrictions: Parking - No Commercial Vehicles
Sewer: Public Sewer
SQFT Living: 1920
Structure Type: Townhouse
Swimming Pool: Yes
Total Rooms: 3
Utilities: Cable Available, Electricity Connected, Other, Sewer Available
Utilities: Cable Available, Electricity Connected, Other, Sewer Available
Water: Public
Windows: Single Hung Metal
Local Schools
High School: South Plantation
Middle School: Seminole
Elementary School: Tropical (Broward)
Listed By / Shown By
Listed By
Agency Name: Premier Investments Realty
Agency Phone: 800-299-1580
Shown By
Agent Name: Jessica Wetterman
Agent Phone: (443) 474-6267
Agency Title: Realty 100

Estimate Your Payment
Estimated Payment
$ 1,442.36 per month $745.56 Principal & Interest $599.08 Property Tax $97.71 Homeowner's InsuranceChange Payment Information


Privacy Policy / DMCA Notice / ADA Accessibility


This site is hosted, designed and copyright
© 1994 - 2026 by
Delta Media Group, Inc. -- Patent Pending --
1759 SW 81st Lane | MLS# B26054541
This townhouse located at 1759 SW 81st Lane, Davie, FL 33324 is currently listed for sale with an asking price of $335,000. This property was built in 1974 and has 4 bedrooms and 2 full and 1 partial baths with 1920 sq. ft. SW 81st Lane is located in the ARROWHEAD GOLF TENNIS CLUB subdivision. Search ARROWHEAD GOLF TENNIS CLUB real estate on jwetterman.realty100.com today.