JessicaWetterman

BEDS5
BATHS3 full
SQUARE FEET2,108
MLS#O6426368
STATUSActive
PROPERTY TYPEResidential - Single Family
SUBDIVISIONACREAGE & UNREC
Property Description
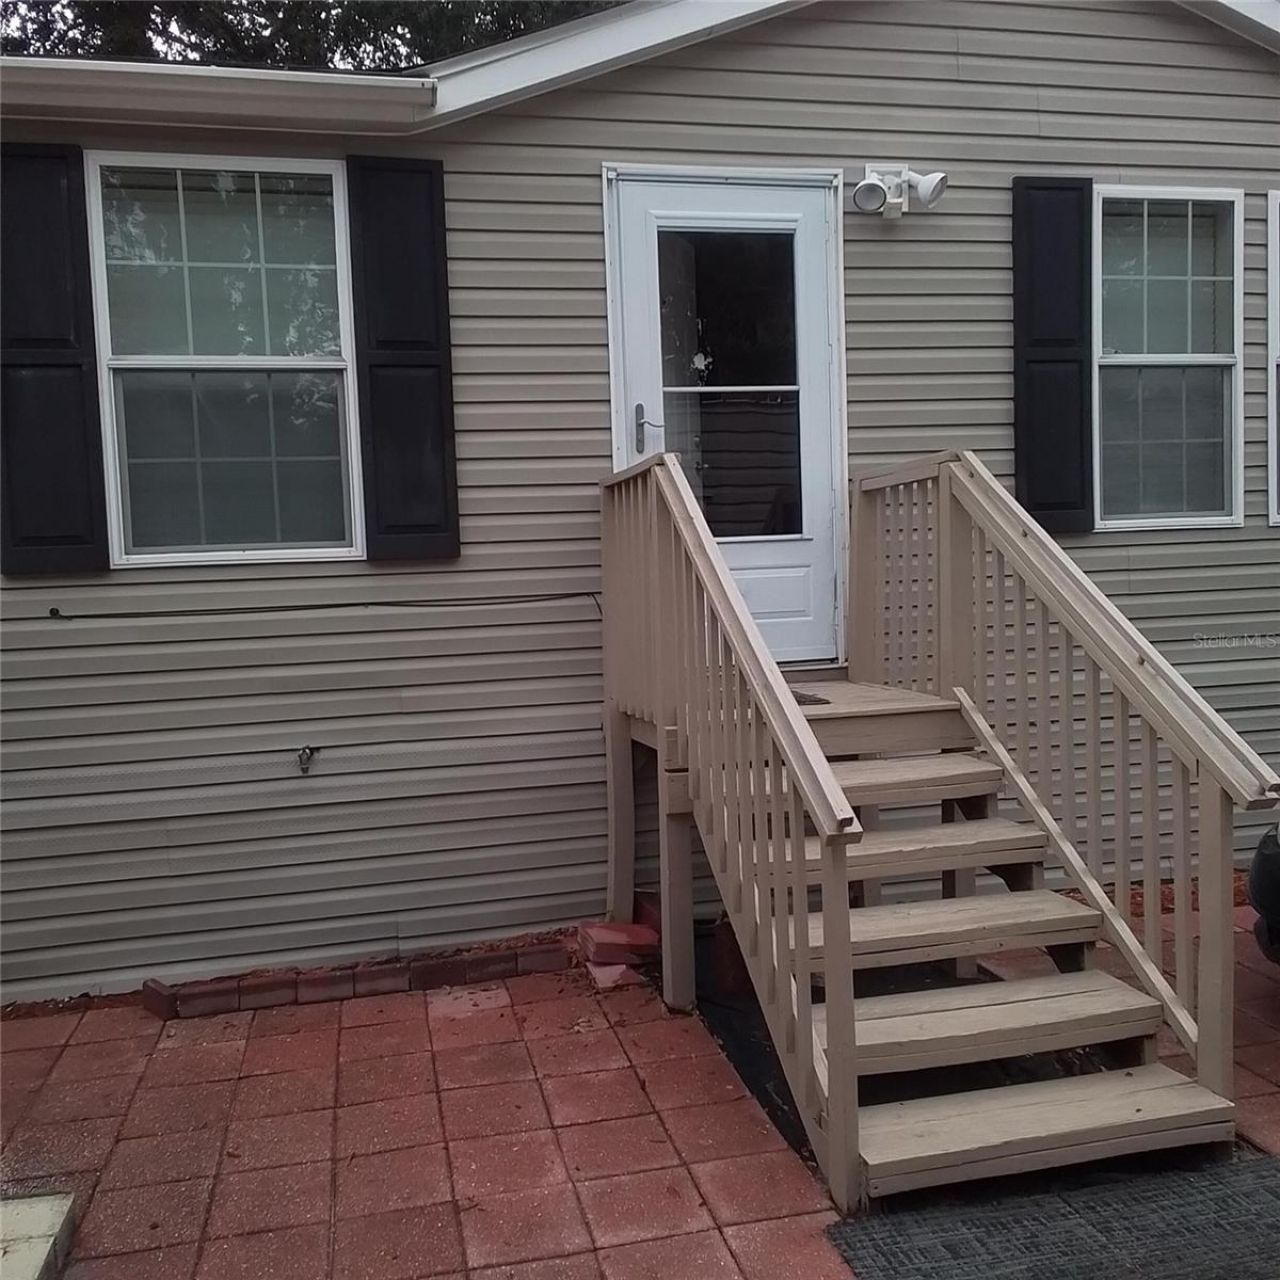
1722 Evergreen Street, Kissimmee, FL 34746$375,000 | 5 Bedrooms | 3 Bathrooms | 2,108 Sq. Ft. | 0.22 Acres | NO HOAAgents are welcome.More Space. More Freedom. More Possibilities.If you've been looking for a Florida home that gives you room to live, work, park, store and enjoy your property without the restrictions of a typical subdivision, this may be the opportunity you've been waiting for.Built in 2016 and situated on an owned 0.22-acre lot, this spacious 5-bedroom, 3-bathroom home that is increasingly difficult to find: a large home with exceptional flexibility and NO HOA.A Home Designed Around Your LifestyleThe 2,108-square-foot floor plan provides plenty of room for an expanding family, guests, multi-generational living, or multiple home offices.The five bedrooms allow you to create the space you actually need-whether that's bedrooms for family members, a guest suite, an office, a hobby room, or a combination of all of them.With three full bathrooms, two featuring double sinks, and a primary suite with two large walk-in closets, everyday living is comfortable and practical.Your Property. Your Choices.One of the biggest advantages of this property is NO HOA.That means no monthly HOA fee and the freedom to enjoy your property without typical HOA rules and restrictions.Three secure rear access gates provide convenient access for RVs, boats, trailers, recreational vehicles and work vehicles.The fully fenced yard is finished primarily with durable pavers, creating an easy-care outdoor area with plenty of usable space and no large lawn to constantly maintain.Extra Space for Work, Hobbies & StorageNeed more than just a house?The property includes a large detached workshop of more than 400 square feet, plus a separate detached garage.Use the additional space for a workshop, home office, hobby area, equipment storage, small business needs, or simply the extra storage that most homes don't have.For someone who works from home or runs a business that requires workspace or storage, having that space right outside your back door can eliminate daily trips to a separate workplace or storage facility.A Florida Home With Lower Monthly Utility CostsThe property has a private well, so there is no monthly municipal water bill.A whole-house water purification system provides treated water throughout the home.Excellent for Many Different BuyersThis property could be an excellent fit for:Families needing five bedroomsMulti-generational householdsBuyers wanting dedicated home-office spaceRV and boat ownersHobbyists and DIY enthusiastsBuyers needing workshop or storage spaceHome-based business ownersBuyers relocating from areas with HOA restrictionsAnyone wanting more property flexibility than a typical subdivision Why Buy a Smaller, More Restricted Home?Instead of paying for a smaller home in a neighborhood with HOA rules and limited parking, consider the possibilities of owning a property where you have more living space, more usable outdoor space, additional buildings and significantly more flexibility.This isn't simply a place to live.It's a property you can make work for your lifestyle.Come See for Yourself!The best way to appreciate the space, layout, workshop, detached garage, rear access and overall flexibility of this property is to see it in person.
Property Features
Property Type: Residential - Single Family
Cooling: Central Air
Garage: 1 car attached
Heating: Central
Lot Size: 0.22 Acres
Roof Type: Shingle
Stories: 1.0
Taxes: $1,268
Year Built: 2016
Amenities
Ceiling Fans(s)
Eat-in Kitchen
Kitchen/Family Room Combo
Other
Storage
Feature Descriptions
Appliances: Dishwasher, Microwave, Range, Refrigerator, Washer, Water Softener
Days on Site: 29
Directions: Drive south on Holiday Trail. Left to US 192/West Irlo Bronson Memorial Highway. Right to North Poinciana Bld. Left to US 17/US 92/South Orange Blossom Trail. Right to Evergreen St.
Exterior: Vinyl Siding
Fireplace: Family Room
Fireplace Y/N: Yes
Flood Zone Code: AE
Flooring: Carpet, Ceramic Tile, Laminate
Foundation: Crawlspace
Home Warranty Y/N: No
Listing Terms: Cash, Conventional, FHA, Other, VA Loan
Lot Dimensions: 0.22
Ownership: Fee Simple
Pets Allowed: Yes
Property Attached Y/N: No
Property Sub-Type: Single Family Residence
Sewer: Septic Tank
Showing Instructions: Call Owner, See Remarks
Special Sale Provisions: None
Utilities: Cable Available, Electricity Available, Phone Available
Water: Well
Water Access Y/N: No
Zoning: RS-2
Local Schools
High School: Poinciana High School
Middle School: Horizon Middle
Elementary School: Sunrise Elementary
Listed By / Shown By
Listed By
Agency Name: BEYCOME OF FLORIDA LLC
Agency Contact: 844-239-2663
Shown By
Agent Name: Jessica Wetterman
Agent Phone: (443) 474-6267
Agency Title: Realty 100

Estimate Your Payment
Estimated Payment
$ 1,049.63 per month $834.59 Principal & Interest $105.67 Property Tax $109.38 Homeowner's InsuranceChange Payment Information



Member Participants (and their affiliated licensees, if applicable) shall indicate on their websites that IDX information is provided exclusively for consumers’ personal non-commercial use, that it may not be used for any purpose other than to identify prospective properties consumers may be interested in purchasing, that the data is deemed reliable but is not guaranteed by MLS GRID, and that the use of the MLS GRID Data may be subject to an end user license agreement prescribed by the Member Participant’s applicable MLS if any and as amended from time to time. MLS GRID may, at its discretion, require use of other disclaimers as necessary to protect Member Participant, and/or their MLS from liability.
Based on information submitted to the MLS GRID. All data is obtained from various sources and may not have been verified by broker or MLS GRID. Supplied Open House Information is subject to change without notice. All information should be independently reviewed and verified for accuracy. Properties may or may not be listed by the office/agent presenting the information.
Privacy Policy / DMCA Notice / ADA Accessibility


This site is hosted, designed and copyright
© 1994 - 2026 by
Delta Media Group, Inc. -- Patent Pending --
1722 Evergreen Street | MLS# O6426368
This single family home located at 1722 Evergreen Street, Kissimmee, FL 34746 is currently listed for sale with an asking price of $375,000. This property was built in 2016 and has 5 bedrooms and 3 full baths with 2108 sq. ft. Evergreen Street is located in the ACREAGE & UNREC subdivision. Search ACREAGE & UNREC real estate on jwetterman.realty100.com today.