JessicaWetterman

BEDS2
BATHS1 full 1 partial
SQUARE FEET864
MLS#V4950557
STATUSActive
PROPERTY TYPEResidential - Condominium
SUBDIVISIONYORKTOWNE ESTATE CONDO
Property Description
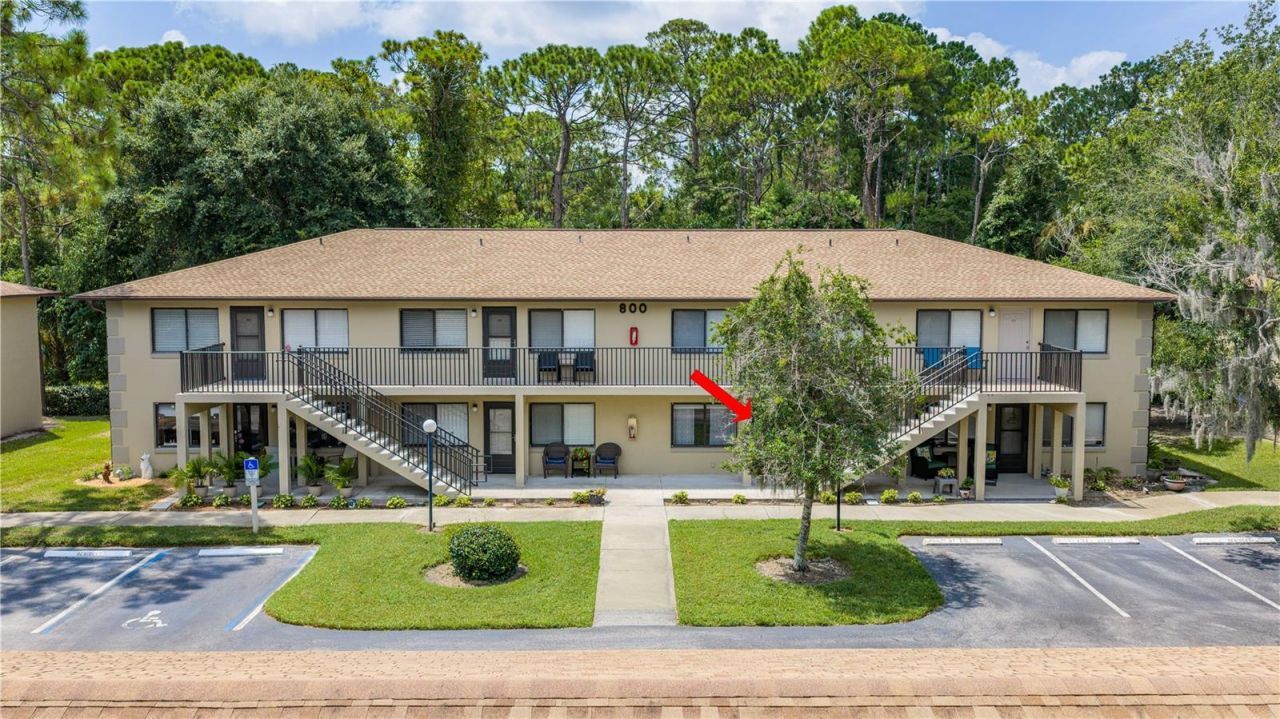
Updated, affordable, and ideally located, this first-floor 2-bedroom, 2-bath condo in Yorktowne Estates offers convenient Daytona Beach living just minutes from shopping, highways, colleges, the International Speedway, and the beach. The open floor plan features a remodeled kitchen with new cabinets, pantry, granite countertops, and a seamless connection to the living area. Brand-new luxury vinyl plank flooring runs throughout the entire unit, along with a new water heater and updated guest bathroom vanity. The spacious primary bedroom includes a walk-in closet and step-in shower, while the guest bathroom offers a tub for added versatility. An in-unit washer and dryer combination conveys with the property. The condo also includes an assigned covered carport located directly across from the unit, complete with an attached private storage space. This first-floor unit has never flooded during past hurricanes.Yorktowne Estates is a quiet 98-unit community with a pool, clubhouse, kitchen, and fitness center. Close to Embry-Riddle, Daytona State College, UCF Daytona Beach, shopping, dining, and area beaches, this condo is a great option for full-time living, students, or a seasonal retreat.
Property Features
Property Type: Residential - Condominium
Cooling: Central Air
Heating: Central
Lot Size: 8.15 Acres
Roof Type: Shingle
Stories: 2.0
Taxes: $667
Year Built: 1996
Amenities
Ceiling Fans(s)
None
Feature Descriptions
Appliances: Dishwasher, Dryer, Microwave, Range, Refrigerator, Washer
Community Features: Sidewalks
Days on Site: 1
Directions: From I-95, take Exit 260C for Beville Road heading east. Turn right onto Yorktowne Boulevard, then left onto Big Tree Road. Turn right into Yorktowne Estates Condominiums and continue to Building 800; Unit 803 is located on the second floor.
Exterior: Stucco
Flood Zone Code: AE
Flooring: Luxury Vinyl
Foundation: Block
HOA Fee: 500/ Monthly
HOA Y/N: Yes
Home Warranty Y/N: No
Listing Terms: Cash, Conventional, VA Loan
Lot Dimensions: 8.15
Other Equipment: None
Ownership: Fee Simple
Pets Allowed: Yes
Pets Weight (Max): 50
Property Attached Y/N: No
Property Sub-Type: Condominium
Sewer: Public Sewer
Showing Instructions: Supra Lock Box, Combination Lock Box
Special Sale Provisions: None
Utilities: Electricity Connected, Sewer Connected, Water Connected
Water: Public
Water Access Y/N: No
Zoning: RES
Room Sizes
Kitchen: 9.5x11.8
Bedroom 2: 10.4x13.5
Primary Bedroom: 12x13.4
Living Room: 13.4x12.1
Listed By / Shown By
Listed By
Agency Name: REAL BROKER, LLC
Agency Contact: 855-450-0442
Shown By
Agent Name: Jessica Wetterman
Agent Phone: (443) 474-6267
Agency Title: Realty 100

Estimate Your Payment
Estimated Payment
$ 401.70 per month $306.02 Principal & Interest $55.58 Property Tax $40.10 Homeowner's InsuranceChange Payment Information



Member Participants (and their affiliated licensees, if applicable) shall indicate on their websites that IDX information is provided exclusively for consumers’ personal non-commercial use, that it may not be used for any purpose other than to identify prospective properties consumers may be interested in purchasing, that the data is deemed reliable but is not guaranteed by MLS GRID, and that the use of the MLS GRID Data may be subject to an end user license agreement prescribed by the Member Participant’s applicable MLS if any and as amended from time to time. MLS GRID may, at its discretion, require use of other disclaimers as necessary to protect Member Participant, and/or their MLS from liability.
Based on information submitted to the MLS GRID. All data is obtained from various sources and may not have been verified by broker or MLS GRID. Supplied Open House Information is subject to change without notice. All information should be independently reviewed and verified for accuracy. Properties may or may not be listed by the office/agent presenting the information.
Privacy Policy / DMCA Notice / ADA Accessibility


This site is hosted, designed and copyright
© 1994 - 2026 by
Delta Media Group, Inc. -- Patent Pending --
1601 Big Tree Road, Unit 803 | MLS# V4950557
This condo located at 1601 Big Tree Road, Unit 803, Daytona Beach, FL 32119 is currently listed for sale with an asking price of $137,500. This property was built in 1996 and has 2 bedrooms and 1 full and 1 partial baths with 864 sq. ft. Big Tree Road, Unit 803 is located in the YORKTOWNE ESTATE CONDO subdivision. Search YORKTOWNE ESTATE CONDO real estate on jwetterman.realty100.com today.