JessicaWetterman

BEDS4
BATHS4 full
SQUARE FEET3,164
MLS#TB8512713
STATUSActive
PROPERTY TYPEResidential - Single Family
SUBDIVISIONOKERLUND RANCH
Property Description
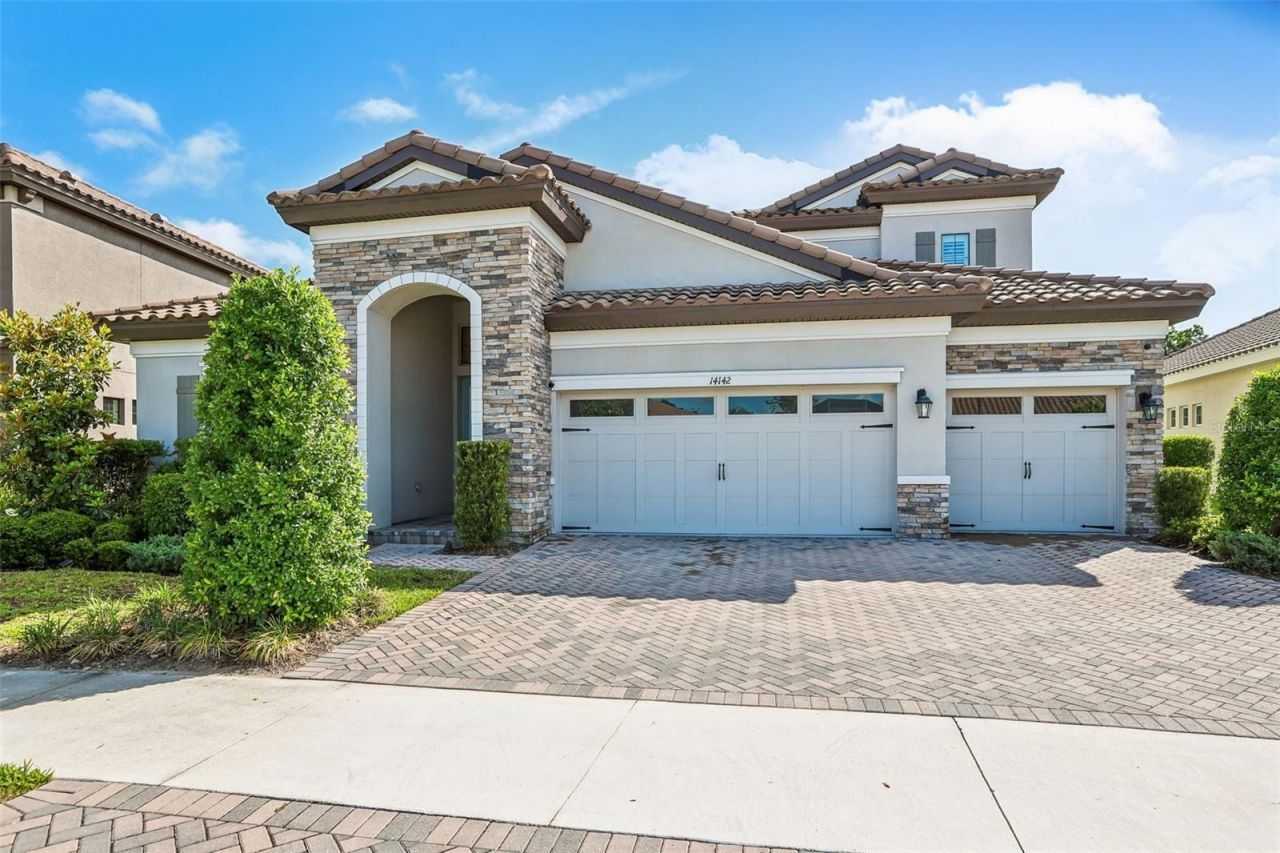
Welcome to luxury living in Hawkstone Artisan, where space, style, nature, and A-rated schools come together in one exceptional home. The Bayshore II offers 3,164 square feet of thoughtfully designed living space with 4 bedrooms, 4 bathrooms, a spacious bonus room, dedicated den, and a 3-car garage.Designed with both comfort and elegance in mind, this home showcases timeless interior finishes including Sonoma Duraform Harbor cabinetry in white, Frost White MSI Quartz countertops, and beautiful wood-look tile flooring flowing throughout the main living areas.The open-concept floorplan creates a seamless connection between the kitchen, dining, and living spaces, making the home feel bright, spacious, and inviting - perfect for both everyday living and entertaining. The first-floor owner's retreat offers privacy and convenience, while the dedicated den provides an ideal space for a home office, study, or flex room. Upstairs, the large bonus room along with an additional bedroom and full bathroom creates the perfect setup for guests, multi-generational living, or a private retreat.Step outside to the covered extended lanai and enjoy peaceful water and nature preserve views with plenty of space to relax and unwind. Combining refined finishes, a functional layout, resort-style community amenities, and an outstanding location within one of the area's most desirable communities and school districts, this home truly delivers the best of Florida living.
Property Features
Property Type: Residential - Single Family
Cooling: Central Air
Garage: 3 car attached
Heating: Electric, Natural Gas
Lot Size: 0.21 Acres
Roof Type: Tile
Stories: 2.0
Taxes: $14,761
Year Built: 2022
Amenities
High Ceilings
In Wall Pest System
Kitchen/Family Room Combo
Open Floorplan
Primary Bedroom Main Floor
Walk-In Closet(s)
Private Yard
Feature Descriptions
Additional Rooms: Bonus Room, Den/Library/Office
Appliances: Built-In Oven, Convection Oven, Cooktop, Dishwasher, Disposal, Dryer, Exhaust Fan, Microwave, Refrigerator, Washer
Directions: rom N & S I-75 take Exit 250. Turn on Gibsonton Road, continue straight until road changes to the name of Boyette Road. Continue on Boyette Rd. to the community at the intersection at Boyette Rd. & Balm Boyette Rd.
Exterior: Block
Flood Zone Code: X
Flooring: Carpet, Ceramic Tile
Foundation: Slab
Frontage Pond: 1
HOA Fee: 258/ Quarterly
HOA Y/N: Yes
Home Warranty Y/N: No
Listing Terms: Conventional, FHA, VA Loan
Lot Dimensions: 0.21
Other Equipment: Irrigation Equipment, Private Yard
Ownership: Fee Simple
Pets Allowed: Cats OK, Dogs OK
Property Attached Y/N: No
Property Sub-Type: Single Family Residence
Security: Gated Community
Sewer: Public Sewer
Showing Instructions: Supra Lock Box
Special Sale Provisions: None
Utilities: Cable Connected, Electricity Connected, Natural Gas Connected
Water: Public
Water Access Y/N: No
Waterfront Features: Pond
Water View: Pond
Windows: ENERGY STAR Qualified Windows, Insulated Windows, Tinted Windows
Zoning: PD
Room Sizes
Kitchen: 11x12
Great Room: 23x19
Primary Bedroom: 13x21
Listed By / Shown By
Listed By
Agency Name: RE/MAX REALTY UNLIMITED
Agency Contact: 813-684-0016
Shown By
Agent Name: Jessica Wetterman
Agent Phone: (443) 474-6267
Agency Title: Realty 100

Estimate Your Payment
Estimated Payment
$ 3,281.63 per month $1,813.84 Principal & Interest $1,230.08 Property Tax $237.71 Homeowner's InsuranceChange Payment Information



Member Participants (and their affiliated licensees, if applicable) shall indicate on their websites that IDX information is provided exclusively for consumers’ personal non-commercial use, that it may not be used for any purpose other than to identify prospective properties consumers may be interested in purchasing, that the data is deemed reliable but is not guaranteed by MLS GRID, and that the use of the MLS GRID Data may be subject to an end user license agreement prescribed by the Member Participant’s applicable MLS if any and as amended from time to time. MLS GRID may, at its discretion, require use of other disclaimers as necessary to protect Member Participant, and/or their MLS from liability.
Based on information submitted to the MLS GRID. All data is obtained from various sources and may not have been verified by broker or MLS GRID. Supplied Open House Information is subject to change without notice. All information should be independently reviewed and verified for accuracy. Properties may or may not be listed by the office/agent presenting the information.
Privacy Policy / DMCA Notice / ADA Accessibility


This site is hosted, designed and copyright
© 1994 - 2026 by
Delta Media Group, Inc. -- Patent Pending --
14142 Swiss Bridge Drive | MLS# TB8512713
This single family home located at 14142 Swiss Bridge Drive , Riverview, FL 33579 is currently listed for sale with an asking price of $815,000. This property was built in 2022 and has 4 bedrooms and 4 full baths with 3164 sq. ft. Swiss Bridge Drive is located in the OKERLUND RANCH subdivision. Search OKERLUND RANCH real estate on jwetterman.realty100.com today.