JessicaWetterman

BEDS3
BATHS2 full 1 partial
SQUARE FEET1,443
MLS#B26102506
STATUSActive
PROPERTY TYPEResidential - Townhouse
SUBDIVISIONSienna Reserve
Property Description
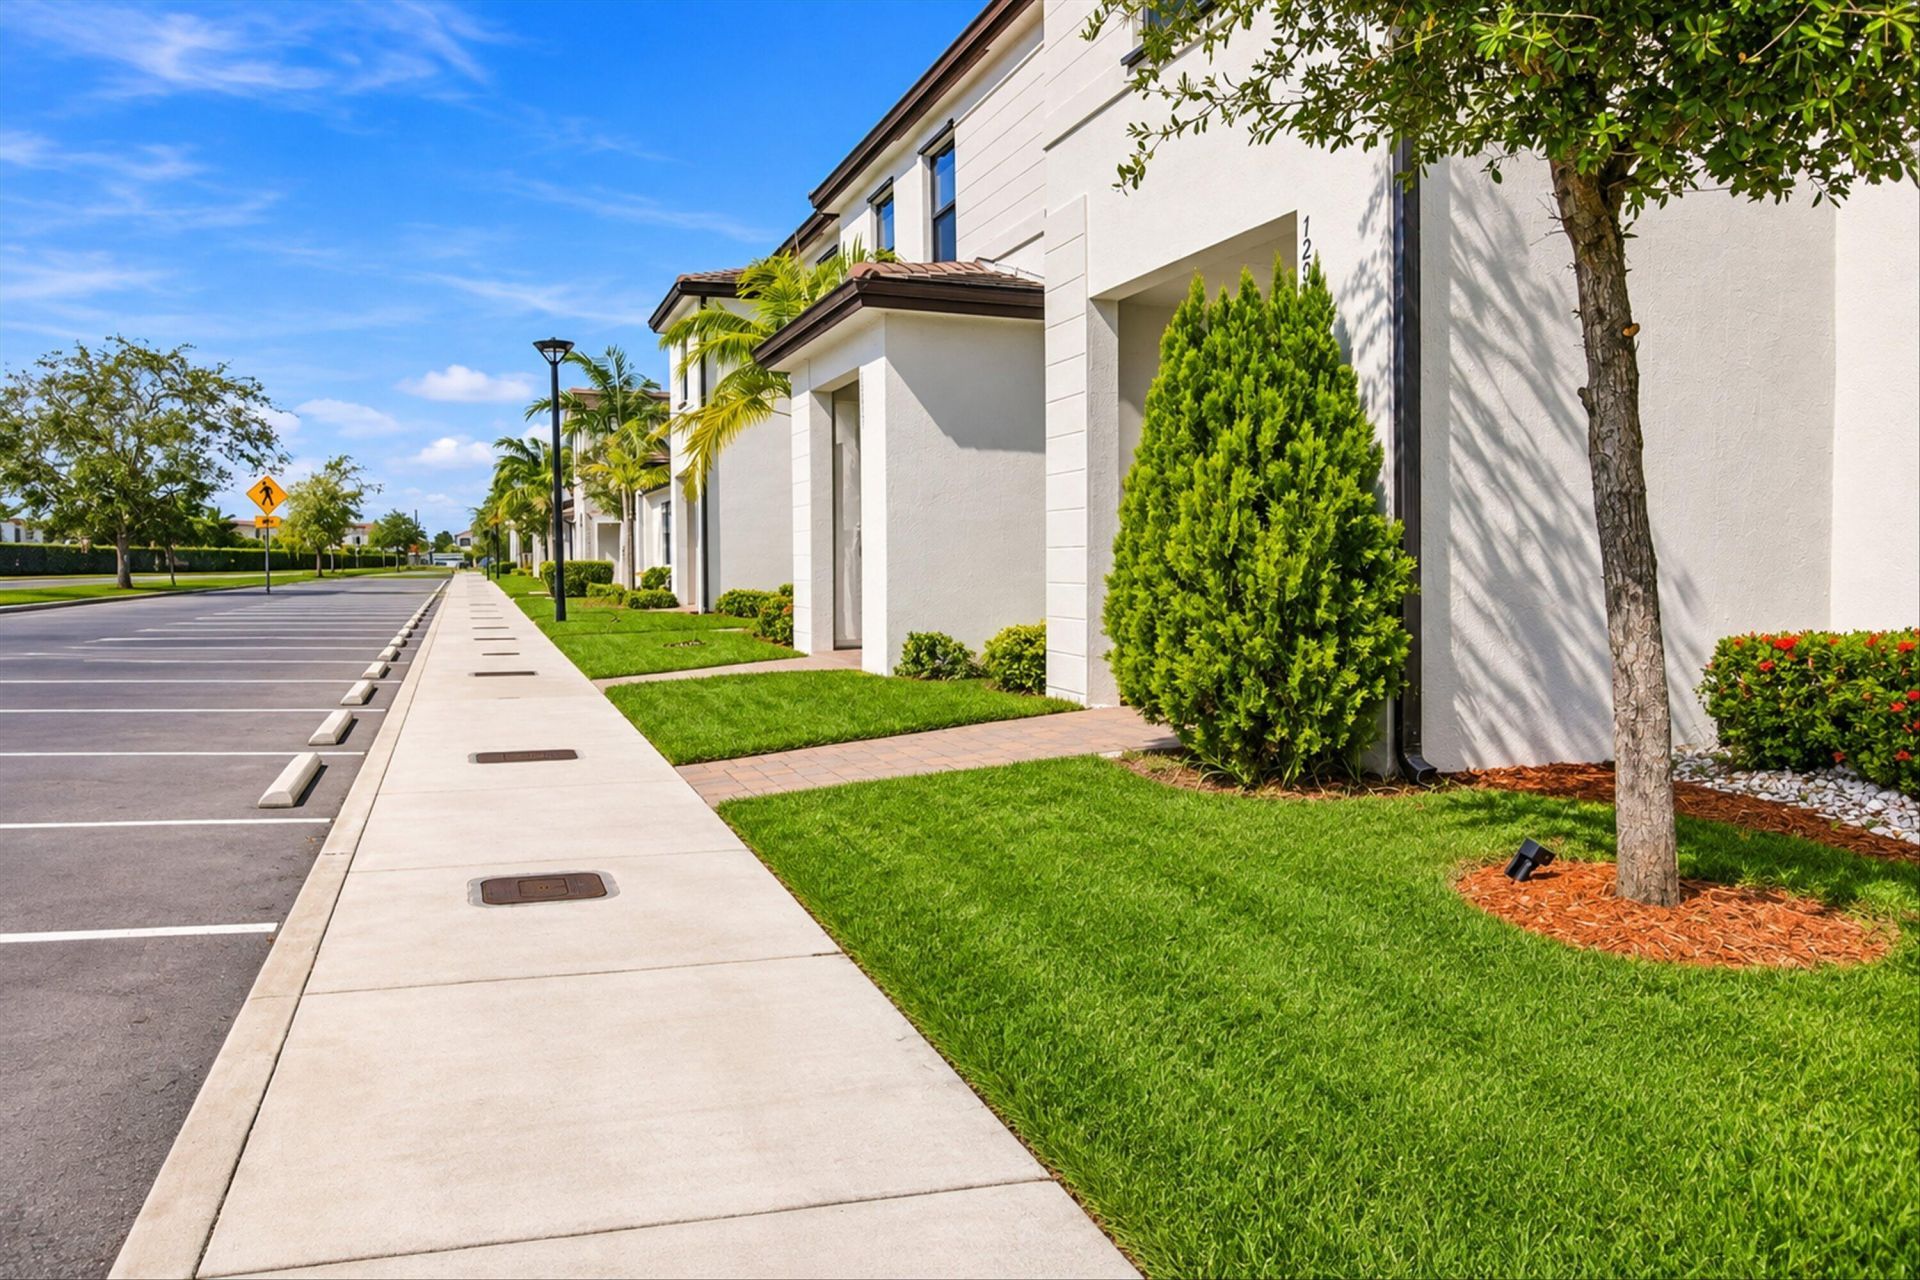
Move-in ready 2022 townhome in coveted Siena Reserve! This 3-bed, 2.5-bath home has about 1,400 sq ft and is barely broken in. The kitchen has white shaker cabinets, stainless steel appliances and a large island with breakfast-bar seating, and it looks over the living and dining areas. Sliding glass doors open to a fully fenced backyard with low-maintenance artificial turf and a paver patio.A half bath and a stacked washer and dryer are on the first floor. Upstairs, the primary suite has a tray ceiling and a bath with a glass-enclosed walk-in shower. Two more bedrooms share a full hall bath. The home is in a highly sought-after area, minutes from shopping, dining, the Florida Turnpike and US-1, and near highly rated schools. Homes this new at this price don't last. Schedule today.
Property Features
Property Type: Residential - Townhouse
Cooling: Central Air
Heating: Central
Lot Size: 0.04 Acres
Roof Type: Tile
Stories: 2.0
Taxes: $7,774
Year Built: 2022
Amenities
Kitchen Island
Pantry
Walk-In Closet(s)
Feature Descriptions
Appliances: Dryer, Dishwasher, Electric Range, Ice Maker, Refrigerator, Washer
Association Amenities: Pool
Association Fee Includes: Common Areas
Exterior: Concrete
Flooring: Laminate, Tile
HOA Fee: $235/ Monthly
Parcel#: 3069230151030
Pets Allowed: Yes, Call
Restrictions: No Restrictions
Sewer: Public Sewer
SQFT Living: 1393
Structure Type: Townhouse
Total Rooms: 3
Utilities: Cable Available, Electricity Available, Natural Gas Available, Water Connected
Utilities: Cable Available, Electricity Available, Natural Gas Available, Water Connected
Water: Public
Local Schools
High School: South Dade
Middle School: Redland
Elementary School: Redland
Listed By / Shown By
Listed By
Agency Name: Charles Rutenberg Realty FTL
Agency Phone: 954-396-3001
Shown By
Agent Name: Jessica Wetterman
Agent Phone: (443) 474-6267
Agency Title: Realty 100

Estimate Your Payment
Estimated Payment
$ 1,629.55 per month $867.97 Principal & Interest $647.83 Property Tax $113.75 Homeowner's InsuranceChange Payment Information


Privacy Policy / DMCA Notice / ADA Accessibility


This site is hosted, designed and copyright
© 1994 - 2026 by
Delta Media Group, Inc. -- Patent Pending --
12921 SW 234th Street | MLS# B26102506
This townhouse located at 12921 SW 234th Street, Homestead, FL 33032 is currently listed for sale with an asking price of $390,000. This property was built in 2022 and has 3 bedrooms and 2 full and 1 partial baths with 1443 sq. ft. SW 234th Street is located in the Sienna Reserve subdivision. Search Sienna Reserve real estate on jwetterman.realty100.com today.