JessicaWetterman

BEDS3
BATHS2 full
SQUARE FEET1,732
MLS#TB8488906
STATUSActive
PROPERTY TYPEResidential - Single Family
SUBDIVISIONLEISURE BEACH
Property Description
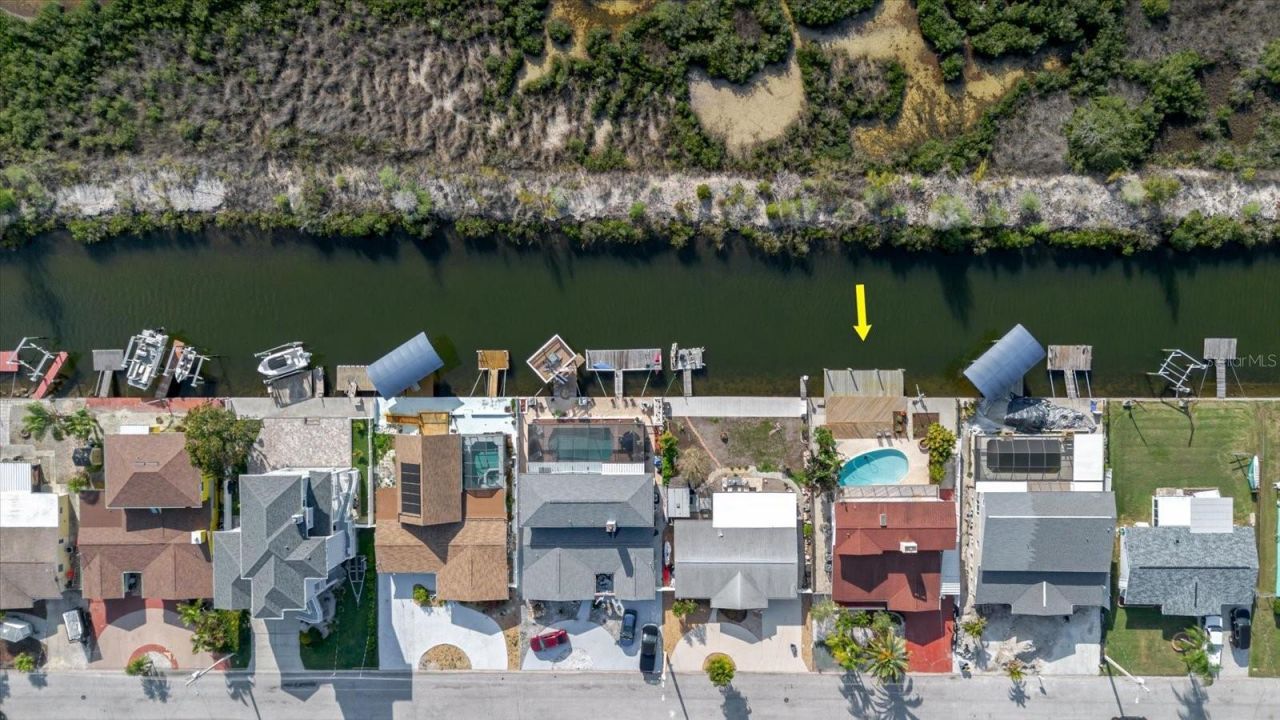
***PRICE ADJUSTMENT*** This spacious two-story home offers over 1,700 sq ft of living space, featuring 3 bedrooms, 2 bathrooms, and a bonus room. It is equipped with two HVAC systems serving the upper and lower floors, and the water heater was replaced in 2022. Most windows are fitted with hurricane shutters, providing added peace of mind. Situated along a saltwater canal with direct access to the Gulf, the property features a pristine swimming pool, a cozy firepit area, and a nice-sized dock. It is a perfect place for boating, kayaking, paddle boarding, and fishing enthusiasts. The primary ensuite on the second floor serves as the perfect retreat, complete with its own seating area, fireplace, bar nook, and scenic deck. Enjoy the beautiful Gulf views and unwind each evening with stunning sunsets. Residents of Leisure Beach also enjoy year-round community activities organized by the Civic Association, with an optional annual fee of only $50. This is a wonderful opportunity to own your own little piece of paradise in this sought-after community.
Property Features
Property Type: Residential - Single Family
Cooling: Central Air
Fenced: Yes
Garage: 1 car attached
Heating: Central
Home Style: Coastal
Lot Size: 0.14 Acres
Roof Type: Shingle
Stories: 2.0
Taxes: $2,518
Year Built: 1971
Amenities
Ceiling Fans(s)
Central Vaccum
Living Room/Dining Room Combo
PrimaryBedroom Upstairs
Solid Wood Cabinets
Thermostat
Walk-In Closet(s)
Wet Bar
Balcony
Fire Pit
French Doors
Garden
Hurricane Shutters
Lighting
Private Entrance
Private Mailbox
Rain Gutters
Sliding Doors
Feature Descriptions
Appliances: Dishwasher, Microwave, Range
Community Features: Street Lights
Days on Site: 70
Directions: From the intersection of SR-52 and US 19, go north on US 19 until you reach Beach Blvd. Turn west onto Beach Blvd., continue west, then turn north onto 5th Isle. The home will be on the left (west) side.
Exterior: Block, Concrete, Stucco
Fencing: Chain Link, Fenced
Fireplace: Gas
Fireplace Y/N: Yes
Flood Zone Code: AE
Flooring: Carpet, Tile
Foundation: Slab
Frontage Canal Salt: 60
Home Warranty Y/N: No
Listing Terms: Cash, Conventional, FHA, VA Loan
Lot: Flood Insurance Required, FloodZone, In County, Landscaped, Level, Street Dead-End, Paved
Lot Dimensions: 0.14
Other Equipment: Fire Pit, Irrigation Equipment, Private Entrance
Ownership: Fee Simple
Parking: Driveway
Parking Notes: Driveway
Pets Allowed: Cats OK, Dogs OK, Yes
Pool: Deck, Gunite, In Ground, Lighting
Property Attached Y/N: No
Property Sub-Type: Single Family Residence
Sewer: Public Sewer
Showing Instructions: Supra Lock Box, Listing Agent Must Accompany, Lock Box Electronic, ShowingTime
Special Sale Provisions: None
Special View Info: Water
Swimming Pool: Yes
Utilities: BB/HS Internet Available, Cable Available, Cable Connected, Electricity Available, Electricity Connected, Public, Sewer Available, Sewer Connected, Water Available, Water Connected
Vegetation: Trees/Landscaped
Water: Public
Water Access: Canal - Saltwater, Gulf/Ocean
Water Access Y/N: Yes
Waterfront Features: Canal - Saltwater, Minimum Wake Zone, Seawall - Concrete
Water View: Canal, Gulf/Ocean - Partial
Windows: Skylight(s), Double Pane Windows, Shutters
Zoning: R4
Room Sizes
Primary Bedroom: 14x16
Primary Bathroom: 9x9
Living Room: 19x15
Living Room: 13x14
Dining Room: 9x11
Kitchen: 9x10
Bedroom 1: 12x10
Bedroom 2: 9x10
Bathroom 1: 5x7
Family Room: 23x11
Bonus Room: 14x11
Local Schools
High School: Hudson High-PO
Middle School: Hudson Middle-PO
Elementary School: Gulf Highland Elementary
Listed By / Shown By
Listed By
Agency Name: ALIGN RIGHT REALTY LLC
Agency Contact: 727-264-6800
Shown By
Agent Name: Jessica Wetterman
Agent Phone: (443) 474-6267
Agency Title: Realty 100

Estimate Your Payment
Estimated Payment
$ 1,340.07 per month $999.28 Principal & Interest $209.83 Property Tax $130.96 Homeowner's InsuranceChange Payment Information



Member Participants (and their affiliated licensees, if applicable) shall indicate on their websites that IDX information is provided exclusively for consumers’ personal non-commercial use, that it may not be used for any purpose other than to identify prospective properties consumers may be interested in purchasing, that the data is deemed reliable but is not guaranteed by MLS GRID, and that the use of the MLS GRID Data may be subject to an end user license agreement prescribed by the Member Participant’s applicable MLS if any and as amended from time to time. MLS GRID may, at its discretion, require use of other disclaimers as necessary to protect Member Participant, and/or their MLS from liability.
Based on information submitted to the MLS GRID. All data is obtained from various sources and may not have been verified by broker or MLS GRID. Supplied Open House Information is subject to change without notice. All information should be independently reviewed and verified for accuracy. Properties may or may not be listed by the office/agent presenting the information.
Privacy Policy / DMCA Notice / ADA Accessibility


This site is hosted, designed and copyright
© 1994 - 2026 by
Delta Media Group, Inc. -- Patent Pending --
12825 5th Isle | MLS# TB8488906
This single family home located at 12825 5th Isle, Hudson, FL 34667 is currently listed for sale with an asking price of $449,000. This property was built in 1971 and has 3 bedrooms and 2 full baths with 1732 sq. ft. 5th Isle is located in the LEISURE BEACH subdivision. Search LEISURE BEACH real estate on jwetterman.realty100.com today.