JessicaWetterman

BEDS2
BATHS2 full
SQUARE FEET1,203
MLS#B26065607
STATUSActive
PROPERTY TYPEResidential - Condominium
SUBDIVISIONKINGS POINT
Property Description
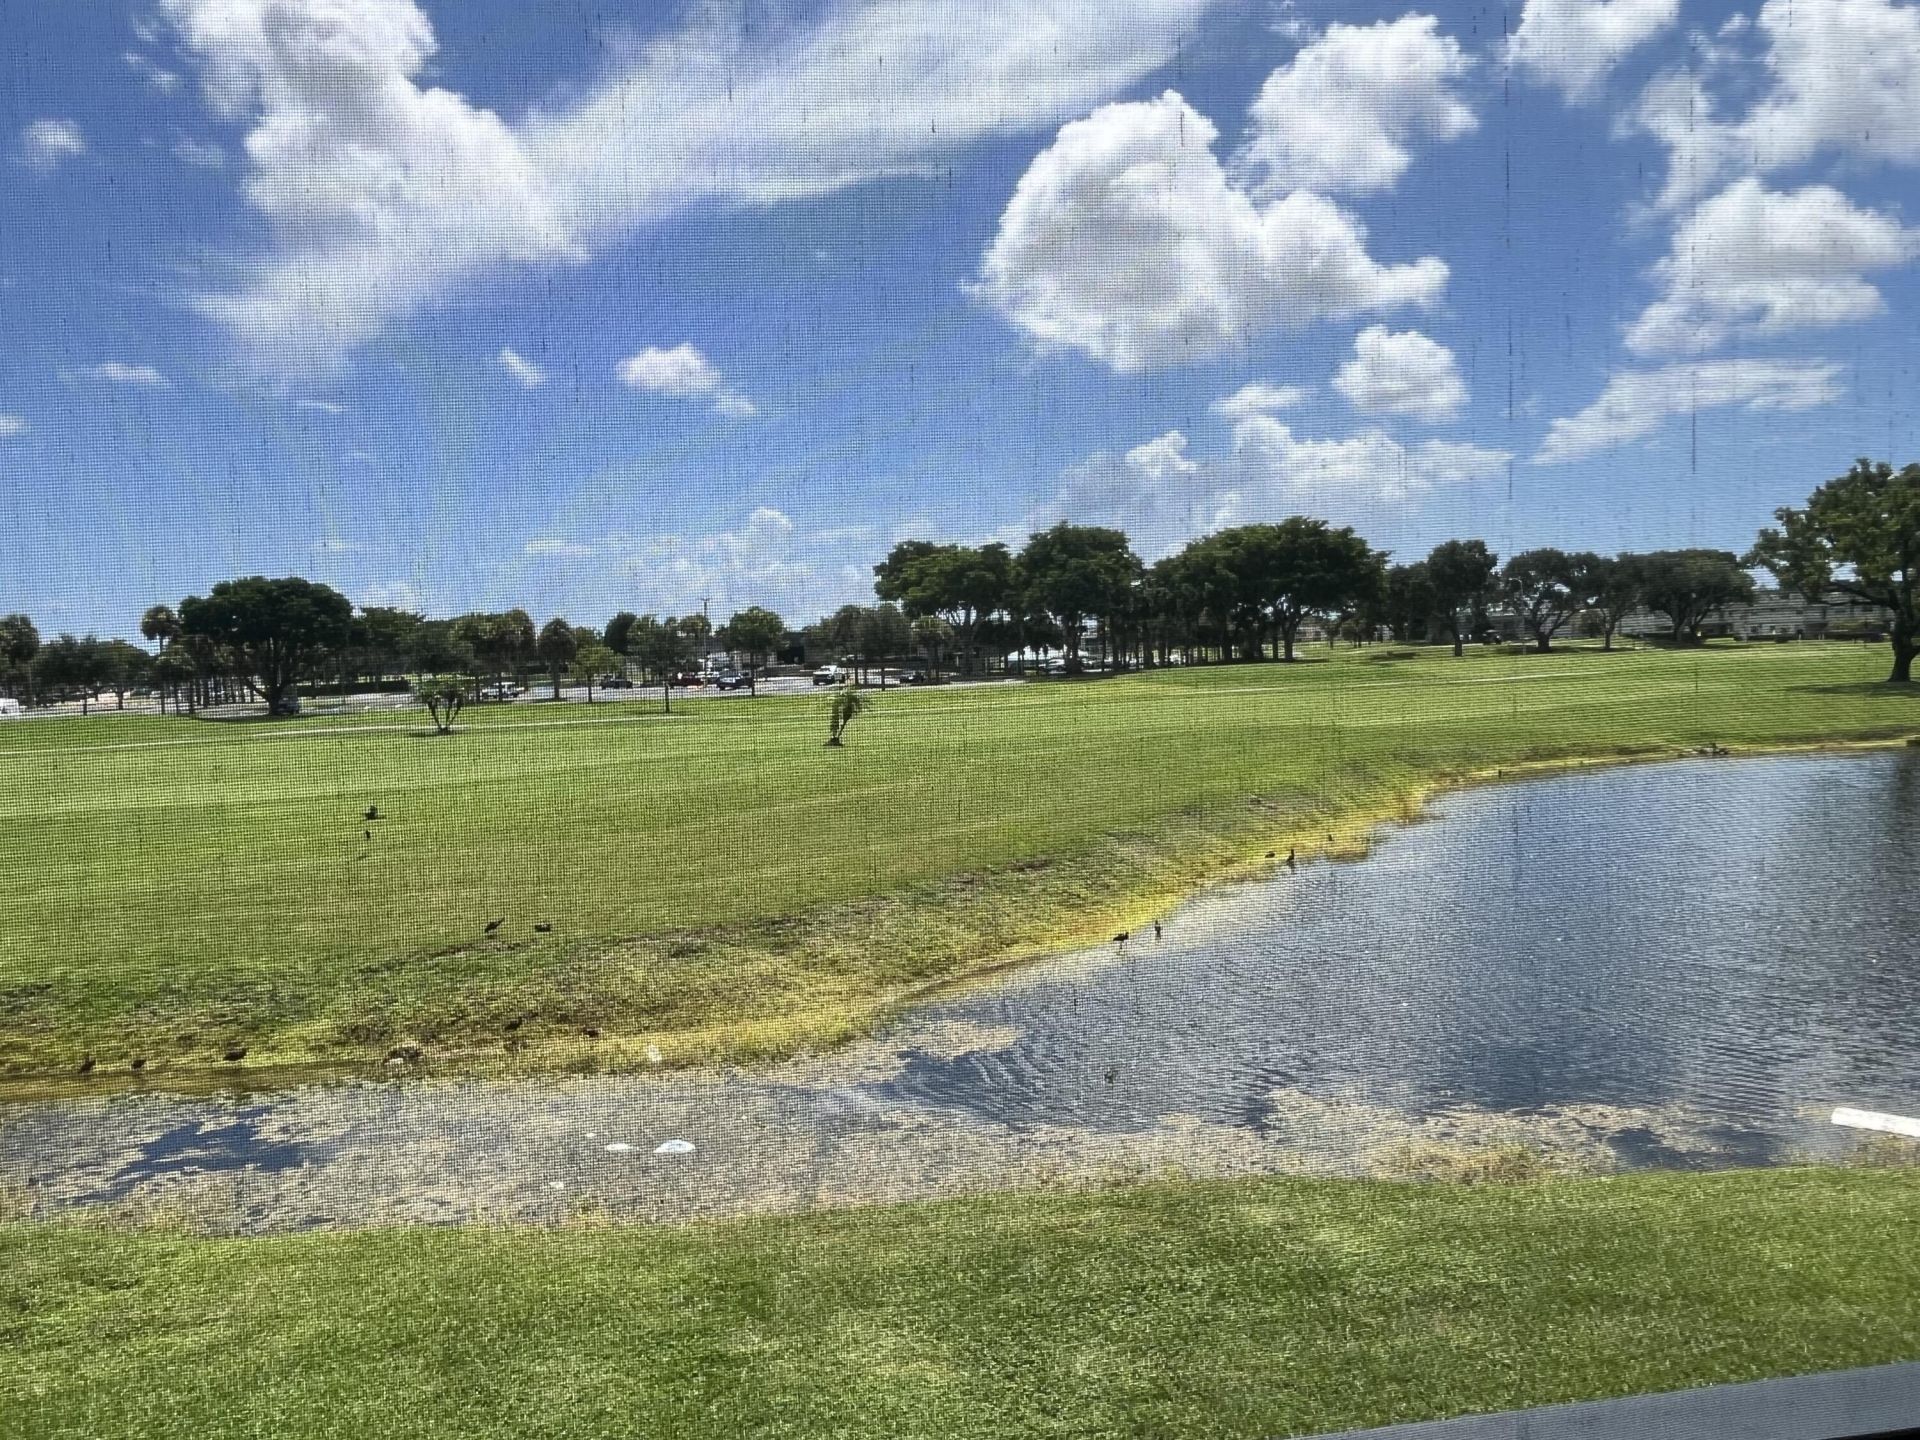
The most gorgeous LUXURY model condo in Kings Point. This 2nd floor unit, (with enclosed bldg. elevator), has expansive golf course and water views from the huge screened in patio. When you arrive at the frosted glass insert updated front door, you are met with luxurious updates and detail. Your beautifully neutral tiled flooring throughout on a diagonal, (except 2nd/guest front bedroom has laminate flooring), is exceptional. No popcorn ceilings. Updated kitchen, cabinets, counters and appliances. Huge E-I-K, which accommodates a table for 4. Separate pantry. Guest bathroom with stackable washer/dryer and barn door covering. Both bathrooms updated with tasteful designs. Huge walk-in closet in primary bedroom. Primary bathroom with stall shower. Patio with addtl. storage closet. See more. A/C 2019 & Water heater 2024. Unit available furnished with comfortable accoutrements. Small exclusions list of personal items and couple of t.v.'s not conveying with the sale.
Property Features
Property Type: Residential - Condominium
Cooling: Central Air, Ceiling Fan(s)
Heating: Central, Electric
Roof Type: Flat, Tar/Gravel
Stories: 1.0
Taxes: $2,590
Year Built: 1980
Amenities
Pantry
Walk-In Closet(s)
Bedroom Layout - Split
Storage
Feature Descriptions
Appliances: Electric Water Heater, Dryer, Disposal, Dishwasher, Electric Range, Microwave, Oven, Refrigerator, Water Heater, Washer
Association: First Service Residential
Association Amenities: Basketball Court, Billiard Room, Clubhouse, Golf Course, Game Room, Indoor Pool, Parking, Pool, Sauna, Shuffleboard Court, Spa/Hot Tub, Tennis Court(s), Workshop Area, Bocce Ball, Business Center, Community Room, Courtesy Bus, Heated Pool, Library, Pickleball Court(s), Putting Green, Security
Association Fee Includes: Cable TV, Security, Common Areas, Reserve Funds, Roof Repairs
Exterior: Block, Concrete, Concrete Block - No Stucco
Flooring: Ceramic Tile, Laminate
Furnished: Negotiable
HOA Fee: $841/ Monthly
Hot Tub: Yes
Laundry: In Bathroom, Electric Dryer Hookup, Inside, Washer Hookup
Parcel#: 00424622170031250
Parking: Assigned, Deeded, Guest
Parking Notes: Assigned, Deeded, Guest
Patio/Porch: Patio - Screened, Patio
Pets Allowed: No
Restrictions: Buyer Approval Required, No Smoking, Parking - No Boat, Parking - No Commercial Vehicles, Parking - No M
Sauna: Yes
Security: Gated with Guard, Security Patrol, Security Gate
Sewer: Public Sewer
Special View Info: Golf Course, Clubhouse, Water, Lake
SQFT Living: 1040
Structure Type: Multi Family
Total Rooms: 5
Utilities: Cable Available, Electricity Available, Sewer Connected, Water Available
Utilities: Cable Available, Electricity Available, Sewer Connected, Water Available
Water: Public
Waterfront Features: None, Lake Front
Room Sizes
Kitchen: 12 X 10.5 Level Main
Living Room: 15 X 16.25 Level Main
Primary Bedroom: 11.5 X 15 Level Main
Bedroom 2: 10 X 10.5 Level Main
Dining Room: 8.67 X 11.67 Level Main
Local Schools
High School: Spanish River
Middle School: Carver Community
Elementary School: Orchard View
Listed By / Shown By
Listed By
Agency Name: Huntington Signature RE LLC
Agency Phone: 561-404-7263
Shown By
Agent Name: Jessica Wetterman
Agent Phone: (443) 474-6267
Agency Title: Realty 100

Estimate Your Payment
Estimated Payment
$ 706.44 per month $433.76 Principal & Interest $215.83 Property Tax $56.85 Homeowner's InsuranceChange Payment Information


Privacy Policy / DMCA Notice / ADA Accessibility


This site is hosted, designed and copyright
© 1994 - 2026 by
Delta Media Group, Inc. -- Patent Pending --
125 Piedmont C | MLS# B26065607
This condo located at 125 Piedmont C, Delray Beach, FL 33484 is currently listed for sale with an asking price of $194,900. This property was built in 1980 and has 2 bedrooms and 2 full baths with 1203 sq. ft. Piedmont C is located in the KINGS POINT subdivision. Search KINGS POINT real estate on jwetterman.realty100.com today.