JessicaWetterman

BEDS3
BATHS4 full 1 partial
SQUARE FEET3,665
MLS#A4705626
STATUSActive
PROPERTY TYPEResidential - Single Family
SUBDIVISIONARBOR GRANDE
Property Description
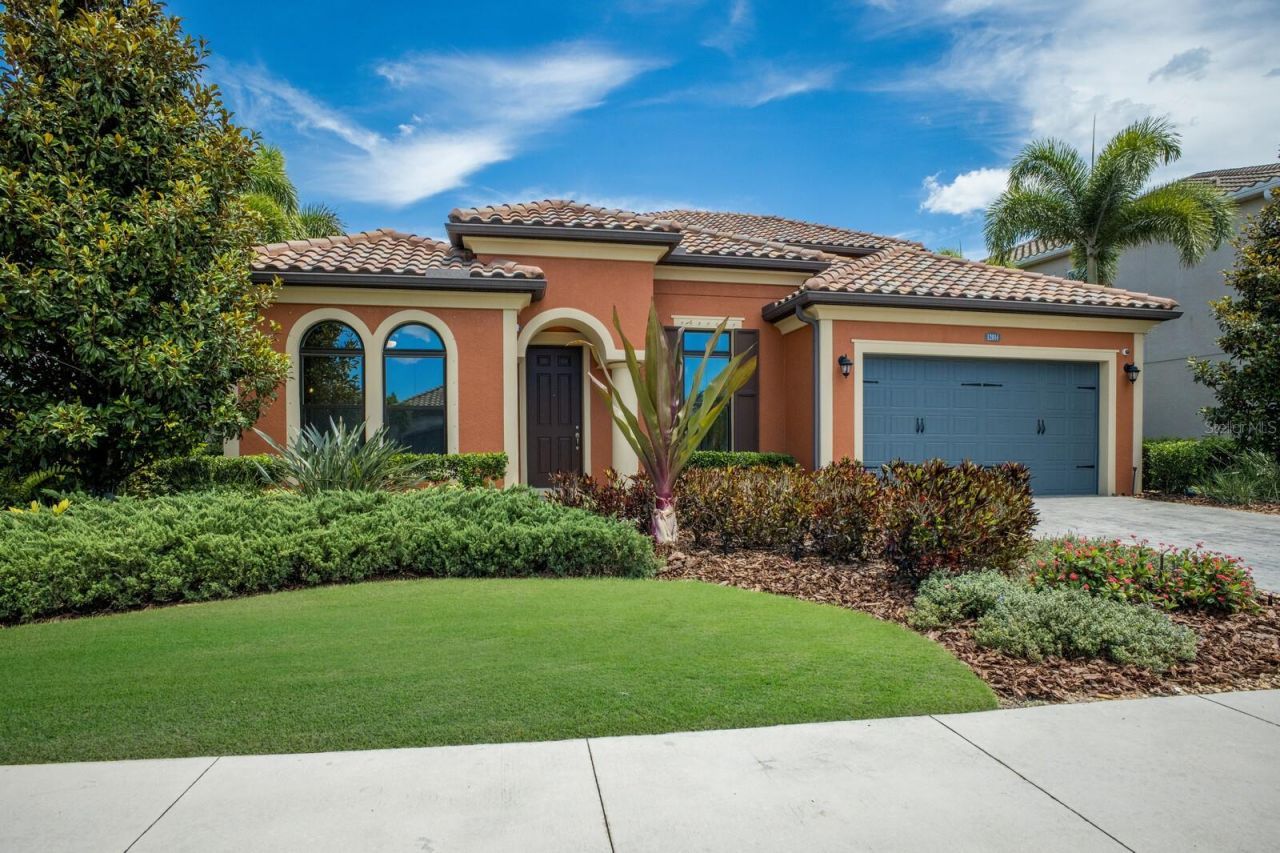
PROFESSIONALLY DESIGNED CALATLANTIC MODEL HOME in Arbor Grande featuring a highly desirable PRIVATE IN-LAW SUITE with its own spacious sitting area and en-suite bath-ideal for multigenerational living, extended family, or guests. This exceptional home showcases soaring ceilings, 8-foot doors, graceful arches, and designer finishes throughout. The chef's kitchen features an expansive stone island, upgraded cabinetry, KitchenAid natural-gas appliances, and custom detailing, opening to a stunning family room with built-ins and a distinctive pickled-wood tray ceiling. The luxurious primary retreat offers dual walk-in closets and a spa-inspired bath, while a custom office and second-floor bonus/guest suite with en-suite bath and built-in bar provide additional flexibility. Outdoor living is equally impressive with a panoramic screened lanai, outdoor kitchen, artificial turf, and separate cabana with designer wood ceiling and gas fireplace-all overlooking tranquil water views and community amenities. Arbor Grande is a maintenance-free enclave of homes offering a resort-style pool, fitness center, clubhouse, sports courts, social activities, and 3 private access gates to Bob Gardner Park. A rare combination of designer luxury, flexible multigenerational living, and resort-style amenities in Lakewood Ranch.
Property Features
Property Type: Residential - Single Family
Cooling: Central Air
Garage: 2 car attached
Heating: Natural Gas
Home Style: Contemporary, Mediterranean
Lot Size: 0.21 Acres
Roof Type: Tile
Stories: 2.0
Taxes: $12,901
Year Built: 2016
Amenities
Built-in Features
Ceiling Fans(s)
Chair Rail
Coffered Ceiling(s)
Crown Molding
Eat-in Kitchen
High Ceilings
In Wall Pest System
Kitchen/Family Room Combo
Open Floorplan
Pest Guard System
Primary Bedroom Main Floor
Smart Home
Solid Surface Counters
Solid Wood Cabinets
Split Bedroom
Stone Counters
Thermostat
Tray Ceiling(s)
Walk-In Closet(s)
Window Treatments
Hurricane Shutters
Lighting
Outdoor Grill
Outdoor Kitchen
Private Mailbox
Rain Gutters
Sidewalk
Feature Descriptions
Additional Rooms: Bonus Room, Den/Library/Office, Family Room, Formal Dining Room Separate, Formal Living Room Separate, Great Room, Inside Utility, Interior In-Law Suite w/No Private Entry, Loft, Media Room
Appliances: Built-In Oven, Convection Oven, Cooktop, Dishwasher, Disposal, Dryer, Gas Water Heater, Microwave, Refrigerator, Tankless Water Heater, Washer
Association Amenities: Clubhouse, Fence Restrictions, Fitness Center, Gated, Park, Pool, Recreation Facilities, Vehicle Restrictions
Body of Water: COMMUNITY
Builder: CALATLANTIC HOMES
Community Features: Association Recreation - Owned, Clubhouse, Deed Restrictions, Fitness Center, Gated Community - No Guard, Golf Carts OK, Irrigation-Reclaimed Water, Park, Pool, Sidewalks, Special Community Restrictions, Street Lights
Days on Site: 4
Directions: LAKEWOOD RANCH BLVD TO GATEWOOD DRIVE HEAD EAST TO MAIN GATE ARBOR GRANDE.
Disaster Mitigation: Fire/Smoke Detection Integration, Hurricane Shutters/Windows
Exterior: Block
Fireplace: Gas, Masonry, Non Wood Burning, Outside, Stone
Fireplace Y/N: Yes
Flood Zone Code: X
Flooring: Carpet, Ceramic Tile, Wood
Foundation: Slab
HOA Fee: 964/ Quarterly
HOA Y/N: Yes
Home Warranty Y/N: No
Listing Terms: Cash, Conventional, Private Financing Available
Lot: In County, Landscaped, Level, Oversized Lot, Sidewalk, Paved, Private
Lot Dimensions: 0.21
Model: INVERNESS PLUS BONUS ROOM
Number of Pets: 3
Other Equipment: Irrigation Equipment
Other Structures: Cabana
Ownership: Fee Simple
Parking: Driveway, Garage Door Opener, Ground Level
Parking Notes: Driveway, Garage Door Opener, Ground Level
Patio/Porch: Covered, Enclosed, Rear Porch, Screened
Pets Allowed: Breed Restrictions, Cats OK, Dogs OK, Number Limit
Pets Restrictions: PER HOA DOCS
Property Attached Y/N: No
Property Sub-Type: Single Family Residence
Security: Closed Circuit Camera(s), Gated Community, Secured Garage/Parking, Security Gate, Security Lights, Security System, Security System Owned, Smoke Detector(s)
Sewer: Public Sewer
Showing Instructions: ShowingTime
Special Sale Provisions: None
Special View Info: Water
Utilities: Cable Connected, Electricity Connected, Natural Gas Connected, Phone Available, Sprinkler Recycled, Underground Utilities, Water Connected
Vegetation: Mature Landscaping, Oak Trees, Trees/Landscaped, Wooded
Water: Public
Water Access: Pond
Water Access Y/N: Yes
Water View: Pond
Windows: Blinds, Storm Window(s), Insulated Windows, Low-Emissivity Windows, Shades, Shutters, Window Treatments
Zoning: PD-MU
Room Sizes
Living Room: 15x12
Primary Bedroom: 16x25
Kitchen: 10x20
Office: 11x12
Bedroom 2: 11x12
Family Room: 20x16
Local Schools
High School: Lakewood Ranch High
Middle School: Nolan Middle
Elementary School: Gullett Elementary
Listed By / Shown By
Listed By
Agency Name: COMPASS FLORIDA LLC
Agency Contact: 941-279-3630
Shown By
Agent Name: Jessica Wetterman
Agent Phone: (443) 474-6267
Agency Title: Realty 100

Estimate Your Payment
Estimated Payment
$ 3,592.32 per month $2,225.57 Principal & Interest $1,075.08 Property Tax $291.67 Homeowner's InsuranceChange Payment Information



Member Participants (and their affiliated licensees, if applicable) shall indicate on their websites that IDX information is provided exclusively for consumers’ personal non-commercial use, that it may not be used for any purpose other than to identify prospective properties consumers may be interested in purchasing, that the data is deemed reliable but is not guaranteed by MLS GRID, and that the use of the MLS GRID Data may be subject to an end user license agreement prescribed by the Member Participant’s applicable MLS if any and as amended from time to time. MLS GRID may, at its discretion, require use of other disclaimers as necessary to protect Member Participant, and/or their MLS from liability.
Based on information submitted to the MLS GRID. All data is obtained from various sources and may not have been verified by broker or MLS GRID. Supplied Open House Information is subject to change without notice. All information should be independently reviewed and verified for accuracy. Properties may or may not be listed by the office/agent presenting the information.
Privacy Policy / DMCA Notice / ADA Accessibility


This site is hosted, designed and copyright
© 1994 - 2026 by
Delta Media Group, Inc. -- Patent Pending --
12014 Perennial Place | MLS# A4705626
This single family home located at 12014 Perennial Place , Lakewood Ranch, FL 34211 is currently listed for sale with an asking price of $999,999. This property was built in 2016 and has 3 bedrooms and 4 full and 1 partial baths with 3665 sq. ft. Perennial Place is located in the ARBOR GRANDE subdivision. Search ARBOR GRANDE real estate on jwetterman.realty100.com today.