JessicaWetterman

BEDS3
BATHS2 full
SQUARE FEET2,215
MLS#A4700418
STATUSActive
PROPERTY TYPEResidential - Single Family
SUBDIVISIONCAPE ROYAL REP
Property Description
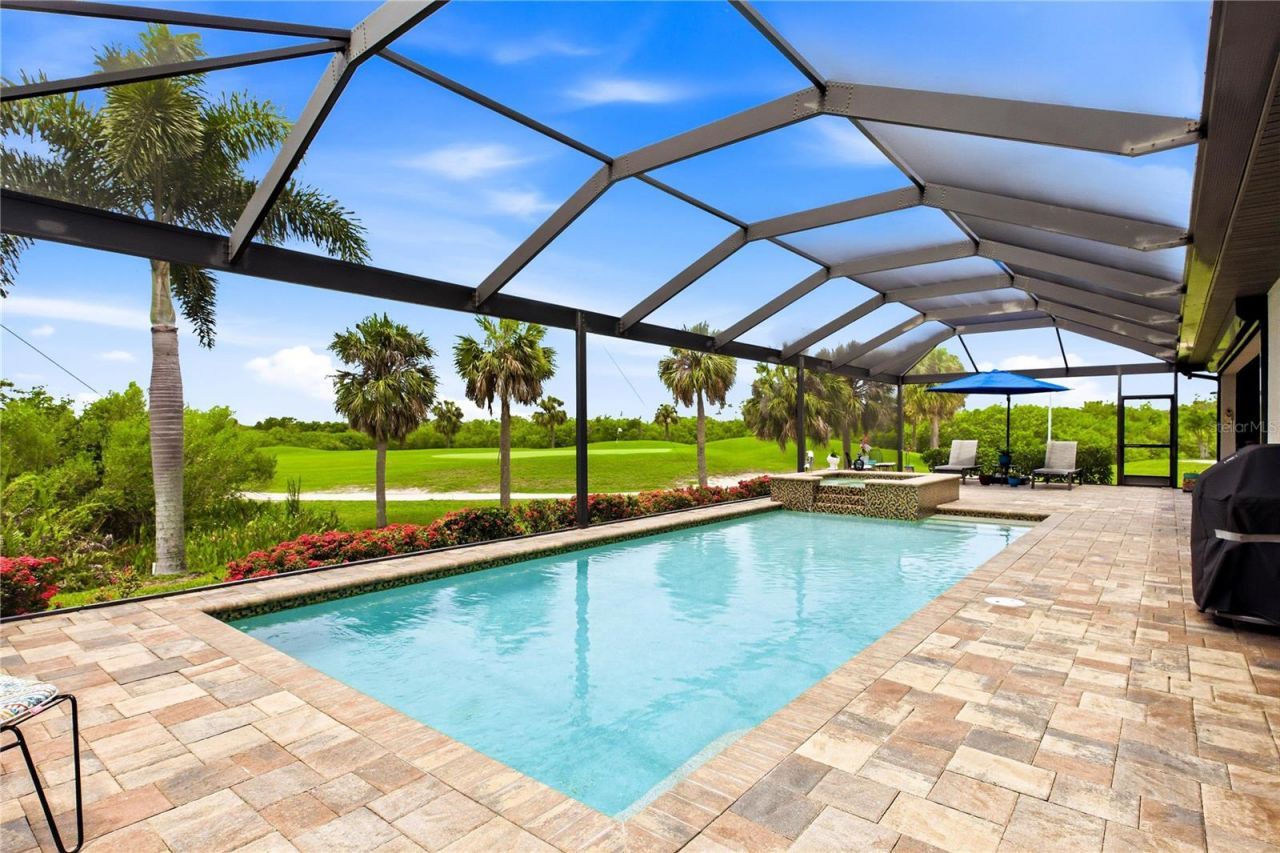
Welcome to Sunset Views, Luxury & Golf Course Living! Situated on one of Cape Royal's premier homesites, this stunning custom residence offers sweeping golf course & preserve views & true resort-style living! Arrive to paved driveway, lush tropical landscaping, elegant architecture & impressive designer double glass entry create an unforgettable first impression! Inside, soaring volume ceilings, tile flooring throughout, impact windows & doors, designer lighting & an open-concept floor plan showcase quality craftsmanship & timeless elegance! Gourmet kitchen is designed for both entertaining & everyday living, featuring rich custom cabinetry, granite countertops, oversized island w/ seating, stainless steel appliances, wall oven, built-in microwave, wine bar w/ wine cooler, spice rack cabinet, baking sheet cabinet, lazy Susan corner storage, three additional custom cabinets & two built-in charging stations. Spacious great room w/ cornerless pocketing sliding glass doors fully retract, opening the great room to an incredible screened lanai where indoor & outdoor living become one. The luxurious owner's suite offers private lanai access, two oversized walk-in closets & spa-inspired bath w/ dual vanities, freestanding soaking tub & expansive walk-in shower w/ rainfall & dual shower heads. Guest suites are generously sized, offering walk-in closets & beautifully appointed pool bathroom. Split floor plan provides privacy for family & guests. Screened lanai is an entertainer's dream featuring spectacular heated oversize pool (13' x 39') w/ 3-5.5 ft depth range, LED color-changing lighting & smartphone-controlled pool & spa automation. Oversized 6' x 6' spa, outdoor hot & cold shower, expansive covered seating areas, outdoor wet bar w/ refrigerator & ice maker & panoramic golf course views! Additional upgrades include Ring security system, QuickSet digital locks, Wi-Fi enabled garage doors with MyQ technology, battery backup garage door openers, 4' x 8' overhead garage storage rack, spacious laundry room w/ utility sink & epoxy garage floor. Cape Royal offers one of SWFL's finest lifestyles w/ a recently renovated 27-hole championship public golf course, clubhouse w/ restaurant & bar, tennis, pickleball, bocce, walking paths & optional golf membership. Residents enjoy equity ownership in the golf course, low HOA fees & the convenience of being located in unincorporated Lee County with NO Cape Coral city taxes. Additional buyer benefits include transferable flood insurance ($1,873/year), homeowner's insurance ($3,100/year), available survey, elevation certificate & building plans. The golf cart, lanai furniture & interior furnishings are negotiable, making this an exceptional opportunity for a move-in-ready Florida retreat! Located just min from Burnt Store Marina, Matlacha, Pine Island, waterfront dining, world-class fishing, boating, shopping & Gulf beaches, this extraordinary property delivers luxury, convenience & the ultimate golf course lifestyle
Property Features
Property Type: Residential - Single Family
Cooling: Central Air
Garage: 3 car attached
Heating: Central, Electric
Home Style: Contemporary
Lot Size: 0.34 Acres
Roof Type: Concrete
Stories: 1.0
Taxes: $5,780
Year Built: 2016
Amenities
Built-in Features
Ceiling Fans(s)
Crown Molding
Dry Bar
High Ceilings
Kitchen/Family Room Combo
Open Floorplan
Primary Bedroom Main Floor
Solid Surface Counters
Solid Wood Cabinets
Split Bedroom
Stone Counters
Walk-In Closet(s)
Wet Bar
French Doors
Lighting
Outdoor Kitchen
Outdoor Shower
Private Entrance
Private Mailbox
Sliding Doors
Feature Descriptions
Additional Rooms: Den/Library/Office, Family Room
Appliances: Bar Fridge, Built-In Oven, Dishwasher, Dryer, Exhaust Fan, Freezer, Ice Maker, Microwave, Range, Refrigerator, Washer, Wine Refrigerator
Association Amenities: Cable TV, Clubhouse, Fitness Center, Gated, Lobby Key Required, Maintenance, Pool, Recreation Facilities, Security, Spa/Hot Tub, Tennis Court(s)
Community Features: Buyer Approval Required, Clubhouse, Deed Restrictions, Fitness Center, Gated Community - No Guard, Golf Carts OK, Golf, No Truck/RV/Motorcycle Parking, Pool, Restaurant, Tennis Court(s)
Condo Fee: $1070/ Annual
Days on Site: 2
Directions: From RSW, take I-75 S to Exit 123 (Corkscrew Rd). Head west on Corkscrew Rd, turn left onto Three Oaks Pkwy, then right onto Alico Rd. Continue to Royal Tee Cir. *Enter though gate on Pine Island not Veterans Memorial Pkwy!
Exterior: Stucco
Flood Zone Code: X500*
Flooring: Tile
Foundation: Block, Slab
HOA Fee: 1570/ Annually
HOA Y/N: Yes
Home Warranty Y/N: No
Hot Tub: Yes
Listing Terms: Cash, Conventional, FHA, VA Loan
Lot: On Golf Course, Paved
Lot Dimensions: 0.34
Number of Septics: 1
Other Equipment: Irrigation Equipment, Private Entrance
Other Fees: $295/ Annual
Ownership: Fee Simple
Parking: Covered, Deeded, Garage Door Opener, Golf Cart Garage, Golf Cart Parking, Guest, Off Street, Oversized
Parking Notes: Covered, Deeded, Garage Door Opener, Golf Cart Garage
Patio/Porch: Covered, Patio, Porch, Rear Porch, Screened
Pets Allowed: Cats OK, Dogs OK, Yes
Pool: Gunite, Heated, In Ground, Lighting, Outside Bath Access, Screen Enclosure
Property Attached Y/N: No
Property Sub-Type: Single Family Residence
Security: Gated Community, Key Card Entry, Smoke Detector(s)
Sewer: Septic Tank
Showing Instructions: Supra Lock Box, ShowingTime
Spa: Heated, In Ground
Special Sale Provisions: None
Swimming Pool: Yes
Utilities: Cable Available, Cable Connected, Electricity Available, Electricity Connected, Sewer Available, Sewer Connected, Water Connected
Vegetation: Mature Landscaping, Trees/Landscaped
Water: Public
Water Access Y/N: No
Windows: Blinds
Zoning: RS-2
Room Sizes
Primary Bedroom: 14x18
Bedroom 2: 11x14
Bedroom 3: 11x14
Dining Room: 12x14
Living Room: 16x27
Kitchen: 16x24
Listed By / Shown By
Listed By
Agency Name: RE/MAX SUNSHINE
Agency Contact: 239-790-1177
Shown By
Agent Name: Jessica Wetterman
Agent Phone: (443) 474-6267
Agency Title: Realty 100

Estimate Your Payment
Estimated Payment
$ 2,369.34 per month $1,668.95 Principal & Interest $481.67 Property Tax $218.72 Homeowner's InsuranceChange Payment Information



Member Participants (and their affiliated licensees, if applicable) shall indicate on their websites that IDX information is provided exclusively for consumers’ personal non-commercial use, that it may not be used for any purpose other than to identify prospective properties consumers may be interested in purchasing, that the data is deemed reliable but is not guaranteed by MLS GRID, and that the use of the MLS GRID Data may be subject to an end user license agreement prescribed by the Member Participant’s applicable MLS if any and as amended from time to time. MLS GRID may, at its discretion, require use of other disclaimers as necessary to protect Member Participant, and/or their MLS from liability.
Based on information submitted to the MLS GRID. All data is obtained from various sources and may not have been verified by broker or MLS GRID. Supplied Open House Information is subject to change without notice. All information should be independently reviewed and verified for accuracy. Properties may or may not be listed by the office/agent presenting the information.
Privacy Policy / DMCA Notice / ADA Accessibility


This site is hosted, designed and copyright
© 1994 - 2026 by
Delta Media Group, Inc. -- Patent Pending --
11795 Royal Tee Circle | MLS# A4700418
This single family home located at 11795 Royal Tee Circle , Cape Coral, FL 33991 is currently listed for sale with an asking price of $749,900. This property was built in 2016 and has 3 bedrooms and 2 full baths with 2215 sq. ft. Royal Tee Circle is located in the CAPE ROYAL REP subdivision. Search CAPE ROYAL REP real estate on jwetterman.realty100.com today.