JessicaWetterman

BEDS3
BATHS2 full
SQUARE FEET1,640
MLS#W7888401
STATUSActive
PROPERTY TYPEResidential - Single Family
SUBDIVISIONHERITAGE PINES VILLAGE 30
Property Description
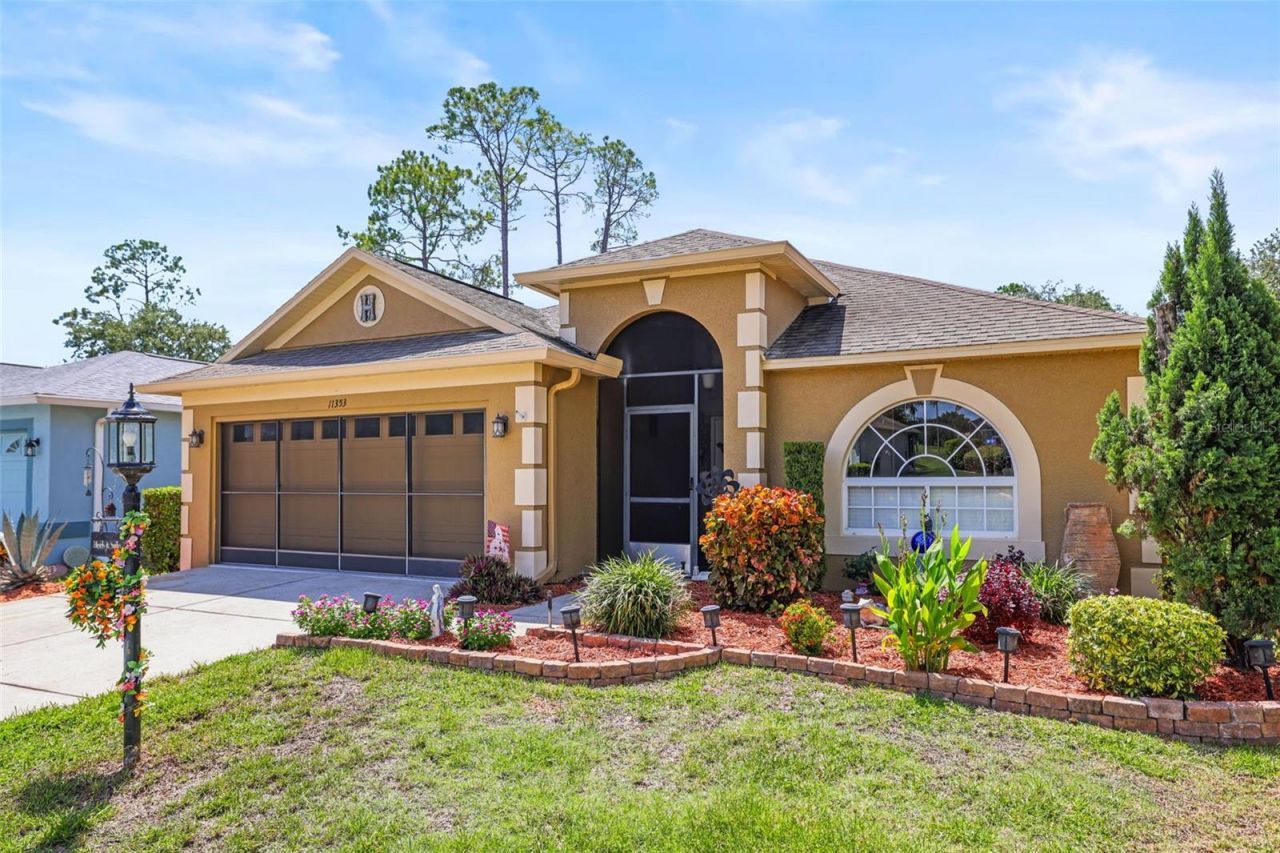
Introducing a beautifully maintained 3-bedroom, 2-bathroom home with a 2-car garage in the highly desirable 55+ community of Heritage Pines in Hudson. Lovingly cared for by its original owner, this home offers the perfect combination of comfort, convenience, and low-maintenance Florida living.Have peace of mind with a BRAND NEW roof, updated systems and appliances, and a full house alarm system. The spacious enclosed lanai features air conditioning and new impact-glass windows, creating a comfortable year-round space to relax or entertain. Step outside to the owner's added 12' x 24' patio, perfect for enjoying the Florida sunshine.This property is being offered fully furnished, if desired, making it truly move-in ready. And for added convenience, a golf cart is included with the sale! Lawn cutting, shrub pruning, lawn treatments, and sprinkler maintenance are all included in the Village maintenance fee.Heritage Pines offers an incredible resort-style lifestyle with amenities for nearly every interest, including a golf course, pool, hot tub, pro shop, restaurant and sports bar, fitness center, tennis and pickleball courts, billiards, game room, arts and crafts, performing arts, and a woodshop. The community also features a guarded entrance and an active social calendar, making it easy to enjoy everything this welcoming community has available.Whether you're looking for a full-time Florida residence, a seasonal retreat, or a low-maintenance home in an amenity-rich 55+ community, this property is ready to welcome you home. Bring your suitcase, your golf clubs, and start enjoying the Florida lifestyle!
Property Features
Property Type: Residential - Single Family
Cooling: Central Air
Garage: 2 car attached
Heating: Central
Lot Size: 0.14 Acres
Roof Type: Shingle
Stories: 1.0
Taxes: $2,083
Year Built: 2006
Amenities
Ceiling Fans(s)
Chair Rail
High Ceilings
Open Floorplan
Split Bedroom
Vaulted Ceiling(s)
Walk-In Closet(s)
Private Entrance
Sidewalk
Sliding Doors
Feature Descriptions
Additional Rooms: Florida Room
Appliances: Dishwasher, Microwave, Range, Refrigerator
Community Features: Clubhouse, Fitness Center, Gated Community - Guard, Golf Carts OK, Golf, Pool, Restaurant, Tennis Court(s)
Directions: Heading north on US-19 N, turn right onto County Line Rd, Turn right onto Grand Club Dr, Turn left onto Fairway Green Dr, Turn left onto Heritage Point Dr, Destination will be on the left.
Exterior: Block, Stucco
Fireplace: Free Standing
Flood Zone Code: X
Flooring: Tile
Foundation: Slab
HOA Fee: 155/ Monthly
HOA Y/N: Yes
Home Warranty Y/N: No
Listing Terms: Cash, Conventional, FHA, VA Loan
Lot: Landscaped, Near Golf Course, Sidewalk, Paved
Lot Dimensions: 0.14
Other Equipment: Irrigation Equipment, Private Entrance
Ownership: Fee Simple
Patio/Porch: Patio
Pets Allowed: Yes
Property Attached Y/N: No
Property Sub-Type: Single Family Residence
Security: Gated Community
Senior Community: Yes
Sewer: Public Sewer
Showing Instructions: Call Listing Agent, Combination Lock Box, Gate Code Required, ShowingTime
Special Sale Provisions: None
Utilities: BB/HS Internet Available, Cable Connected, Electricity Connected, Sewer Connected, Water Connected
Water: None
Water Access Y/N: No
Zoning: MPUD
Local Schools
High School: Hudson High-PO
Middle School: Crews Lake Middle-PO
Elementary School: Shady Hills Elementary-PO
Listed By / Shown By
Listed By
Agency Name: CHARLES RUTENBERG REALTY INC
Agency Contact: 866-580-6402
Shown By
Agent Name: Jessica Wetterman
Agent Phone: (443) 474-6267
Agency Title: Realty 100

Estimate Your Payment
Estimated Payment
$ 966.51 per month $701.05 Principal & Interest $173.58 Property Tax $91.88 Homeowner's InsuranceChange Payment Information



Member Participants (and their affiliated licensees, if applicable) shall indicate on their websites that IDX information is provided exclusively for consumers’ personal non-commercial use, that it may not be used for any purpose other than to identify prospective properties consumers may be interested in purchasing, that the data is deemed reliable but is not guaranteed by MLS GRID, and that the use of the MLS GRID Data may be subject to an end user license agreement prescribed by the Member Participant’s applicable MLS if any and as amended from time to time. MLS GRID may, at its discretion, require use of other disclaimers as necessary to protect Member Participant, and/or their MLS from liability.
Based on information submitted to the MLS GRID. All data is obtained from various sources and may not have been verified by broker or MLS GRID. Supplied Open House Information is subject to change without notice. All information should be independently reviewed and verified for accuracy. Properties may or may not be listed by the office/agent presenting the information.
Privacy Policy / DMCA Notice / ADA Accessibility


This site is hosted, designed and copyright
© 1994 - 2026 by
Delta Media Group, Inc. -- Patent Pending --
11353 Heritage Point Drive | MLS# W7888401
This single family home located at 11353 Heritage Point Drive, Hudson, FL 34667 is currently listed for sale with an asking price of $315,000. This property was built in 2006 and has 3 bedrooms and 2 full baths with 1640 sq. ft. Heritage Point Drive is located in the HERITAGE PINES VILLAGE 30 subdivision. Search HERITAGE PINES VILLAGE 30 real estate on jwetterman.realty100.com today.