JessicaWetterman

BEDS2
BATHS2 full
SQUARE FEET1,305
MLS#A4705929
STATUSActive
PROPERTY TYPEResidential - Single Family
SUBDIVISIONCENTRAL PARK LAKEWOOD RANCH
Property Description
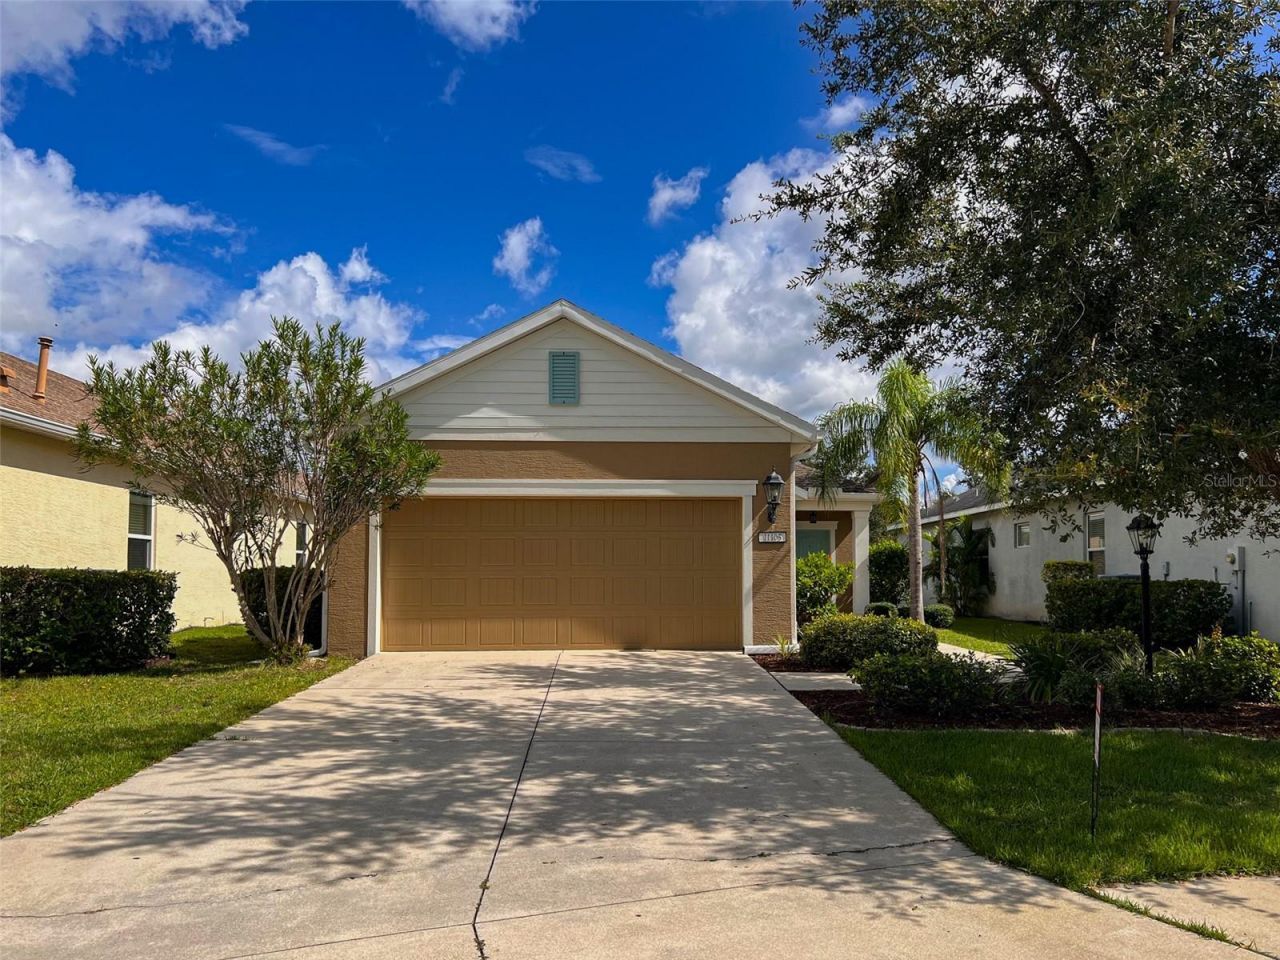
Welcome to easy Florida living in the gated Central Park community of Lakewood Ranch! Tucked away on a quiet cul-de-sac, this charming Freedom floor plan offers approximately 1,305 square feet of thoughtfully designed living space with 2 bedrooms, a versatile den, 2 full bathrooms, and a 2-car garage.Step inside to a bright, open-concept layout designed for both comfortable everyday living and entertaining. The kitchen features granite countertops, upgraded wood cabinetry, stainless steel appliances, and plenty of workspace, all flowing seamlessly into the main living and dining areas. Large tile flooring enhances the main living spaces, while the den features warm wood-look laminate flooring and provides the perfect setting for a home office, study, hobby room, or additional flex space.Beyond the home, Central Park offers a lifestyle centered around outdoor living and community. Residents enjoy approximately 10 acres of green space along with walking trails, dog parks, tennis courts, a ball field, adventure park, splash park, and covered pavilion. Sidewalks and beautifully planned open spaces make it easy to enjoy morning walks, evening bike rides, and Florida's year-round outdoor lifestyle.Ideally located in the heart of Lakewood Ranch, the community provides convenient access to shopping, dining, grocery stores, recreation, and area schools, including nearby B.D. Gullett Elementary and Lakewood Ranch High School.Whether you're looking for a full-time residence, seasonal Florida retreat, or simply a low-maintenance home in one of the area's most desirable master-planned communities, this Central Park home offers an appealing combination of location, lifestyle, and functionality.Come experience the Lakewood Ranch lifestyle and discover why Central Park is such a special place to call home!
Property Features
Property Type: Residential - Single Family
Cooling: Central Air
Garage: 2 car attached
Heating: Central
Lot Size: 0.19 Acres
Roof Type: Shingle
Stories: 1.0
Taxes: $5,567
Year Built: 2013
Amenities
Eat-in Kitchen
Open Floorplan
Solid Surface Counters
Walk-In Closet(s)
Hurricane Shutters
Feature Descriptions
Additional Rooms: Great Room
Appliances: Dishwasher, Dryer, Gas Water Heater, Microwave, Range, Refrigerator, Washer
Association Amenities: Gated, Park, Playground, Tennis Court(s)
Community Features: Park, Playground, Tennis Court(s)
Days on Site: 2
Directions: From I-75 exit 217, SR 70 heading east, make a left onto Lakewood Ranch Blvd, go about 1 mile, and turn right onto Malachite Drive. Make a left onto Central Park Blvd, and turn left into Piedmont. Make a right onto Boston Common Glen, left onto Encanto, t
Disaster Mitigation: Above Flood Plain, Fire Resistant Exterior, Fire/Smoke Detection Integration, Hurricane Shutters/Windows
Energy Efficient: Appliances, Thermostat, Windows
Exterior: Block
Flood Zone Code: x
Flooring: Carpet, Ceramic Tile
Foundation: Slab
HOA Fee: 623.38/ Quarterly
HOA Y/N: Yes
Home Warranty Y/N: No
Listing Terms: Cash, Conventional, FHA, USDA Loan, VA Loan
Lot: Paved
Lot Dimensions: 0.19
Number of Pets: 3
Other Equipment: Irrigation Equipment
Ownership: Fee Simple
Patio/Porch: Deck, Patio, Porch, Screened
Pets Allowed: Cats OK, Dogs OK, Yes
Property Attached Y/N: No
Property Sub-Type: Single Family Residence
Security: Gated Community, Smoke Detector(s)
Sewer: Public Sewer
Showing Instructions: Combination Lock Box
Special Sale Provisions: None
Utilities: Sprinkler Recycled
Vegetation: Mature Landscaping
Water: Public
Water Access Y/N: No
Water View: Pond
Windows: ENERGY STAR Qualified Windows
Zoning: RESIDENTAL
Room Sizes
Great Room: 15x18
Kitchen: 15x13
Primary Bedroom: 14x13
Local Schools
High School: Lakewood Ranch High
Middle School: Nolan Middle
Elementary School: Gullett Elementary
Listed By / Shown By
Listed By
Agency Name: DALTON WADE INC
Agency Contact: 888-668-8283
Shown By
Agent Name: Jessica Wetterman
Agent Phone: (443) 474-6267
Agency Title: Realty 100

Estimate Your Payment
Estimated Payment
$ 1,495.98 per month $912.48 Principal & Interest $463.92 Property Tax $119.58 Homeowner's InsuranceChange Payment Information



Member Participants (and their affiliated licensees, if applicable) shall indicate on their websites that IDX information is provided exclusively for consumers’ personal non-commercial use, that it may not be used for any purpose other than to identify prospective properties consumers may be interested in purchasing, that the data is deemed reliable but is not guaranteed by MLS GRID, and that the use of the MLS GRID Data may be subject to an end user license agreement prescribed by the Member Participant’s applicable MLS if any and as amended from time to time. MLS GRID may, at its discretion, require use of other disclaimers as necessary to protect Member Participant, and/or their MLS from liability.
Based on information submitted to the MLS GRID. All data is obtained from various sources and may not have been verified by broker or MLS GRID. Supplied Open House Information is subject to change without notice. All information should be independently reviewed and verified for accuracy. Properties may or may not be listed by the office/agent presenting the information.
Privacy Policy / DMCA Notice / ADA Accessibility


This site is hosted, designed and copyright
© 1994 - 2026 by
Delta Media Group, Inc. -- Patent Pending --
11105 Encanto Terrace | MLS# A4705929
This single family home located at 11105 Encanto Terrace, Lakewood Ranch, FL 34211 is currently listed for sale with an asking price of $410,000. This property was built in 2013 and has 2 bedrooms and 2 full baths with 1305 sq. ft. Encanto Terrace is located in the CENTRAL PARK LAKEWOOD RANCH subdivision. Search CENTRAL PARK LAKEWOOD RANCH real estate on jwetterman.realty100.com today.